

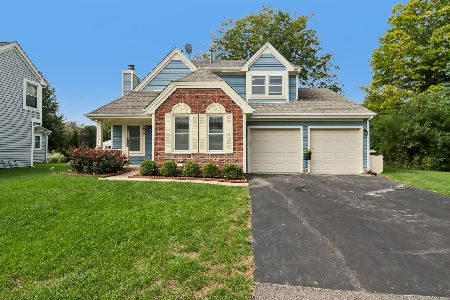
552 Delmar Court, Elk Grove Village, Illinois 60007
Subdivision > Westgate


$265,000
|
Sold
|
|
| Status: | Closed |
| Sqft: | 1,578 |
| Cost/Sqft: | $149 |
| Beds: | 2 |
| Baths: | 3 |
| Year Built: | 1986 |
| Property Taxes: | $9,575 |
| Days On Market: | 2246 |
| Lot Size: | 0,15 |
Description
Desirable Westgate subdivision. Large open floor plan with vaulted ceiling. Large formal living room fireplace. Home has 2 bedrooms up (second Level) and an additional bedroom in basement, 3 full baths & a huge kitchen with island and table area. Kitchen and dining room open to a large deck and backyard
Property Specifics
| Single Family | |
| — | |
| — | |
| 1986 | |
| Full | |
| Vinyl Siding | |
| Asphalt | |
| — | |
| No | |
| 0.15 |
| Cook | |
| Westgate | |
| 0 / Not Applicable | |
| None | |
| Public | |
| Public Sewer, Sewer-Storm | |
| Central Air | |
| Natural Gas, Forced Air | |
| 10860768 | |
| 07264001020000 |
Nearby Schools
| NAME: | DISTRICT: | DISTANCE: | |
|---|---|---|---|
|
Grade School
Nathan Hale Elementary School |
54 | — | |
|
Middle School
Margaret Mead Junior High School |
54 | Not in DB | |
|
High School
J B Conant High School |
211 | Not in DB | |
|
Alternate Elementary School
Fredrick Nerge Elementary School |
— | Not in DB | |
Property History
| DATE: | EVENT: | PRICE: | SOURCE: |
|---|---|---|---|
| 25 Jan, 2017 | Under contract | $0 | MRED MLS |
| 6 Jan, 2017 | Listed for sale | $0 | MRED MLS |
| 29 Dec, 2020 | Sold | $265,000 | MRED MLS |
| 12 Nov, 2020 | Under contract | $234,900 | MRED MLS |
| 16 Sep, 2020 | Listed for sale | $234,900 | MRED MLS |
| 26 Oct, 2026 | Sold | $502,000 | MRED MLS |
| 27 Sep, 2026 | Under contract | $499,000 | MRED MLS |
| 25 Sep, 2026 | Listed for sale | $499,000 | MRED MLS |


Room Specifics
All Bedroom Info:
Total Bedrooms: 3
Bedrooms Above Ground: 2
Bedrooms Below Ground: 1
Total Bedrooms: 3
Bedrooms Above Ground: 2
Bedrooms Below Ground: 1
Second Bedroom Info:
Dimensions: —
Location: —Dimensions: —
Floor Type: Carpet
Third Bedroom Info:
Dimensions: —
Location: —Dimensions: —
Floor Type: Carpet
Bathroom Info:
Full Bathrooms: 3
Partial Bathrooms: 0Full Bathrooms: 3
Bathroom Amenities: Separate Shower, Double Sink
Bathroom in Basement: 1
Dining Room Info:
Dimensions: —
Location: —Dimensions: —
Floor Type: Carpet
Kitchen Info:
Dimensions: —
Location: —Dimensions: —
Floor Type: Hardwood
Features: Eating Area-Table Space, Island
Laundry Room Info:
Dimensions: —
Location: —Dimensions: —
Floor Type: Other
Living Room Info:
Dimensions: —
Location: —Dimensions: —
Floor Type: Carpet
Family Room Info:
Dimensions: —
Location: —Dimensions: —
Floor Type: Carpet
Additional Rooms Info:
Rooms: Exercise Room, Office
Basement: FullRooms: Exercise Room, Office
Other Specifics
| 2 | |
| Concrete Perimeter | |
| Garage, Space/s | |
| — | |
| — | |
| — | |
| Deck | |
| Cul-De-Sac | |
| 6451 | |
| — | |
| Full | |
| Vaulted/Cathedral Ceilings, Hardwood Floors, In-Law Arrangement, First Floor Full Bath | |
| — | |
| Not in DB | |
| Park, Curbs, Street Lights, Street Paved | |
| — | |
| Wood Burning |
Tax History
| Year | Property Taxes |
|---|---|
| 2020 | $9,575 |
| 2026 | $8,161 |
Contact Agent
Nearby Similar Homes
422 Atlantic Lane, Elk Grove Village, Illinois 60007

For Sale
$662,500
4 beds / 2.1 baths / 2,357 ft2
Single Family / Built: 1986
19
Nearby Sold Comparables
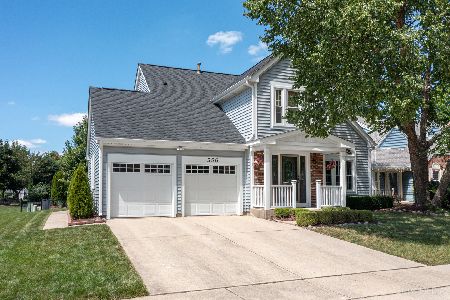

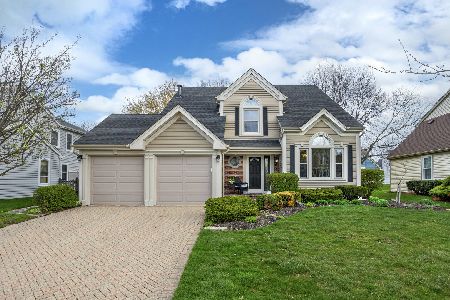
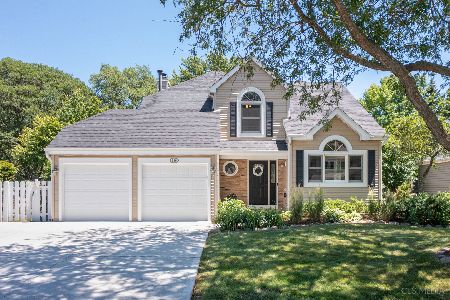
547 Newberry Drive, Elk Grove Village, Illinois 60007
Sold
$594,900
4 beds / 2.1 baths / 2,471 ft2
Single Family / Built: 1985
206

Contact Agent
Listing Provided By
Compass
