

552 Howard Avenue, Elmhurst, Illinois 60126
Sorry, we are updating photos, please update this page in 15 minutes
$795,000
|
Sold
|
|
| Status: | Closed |
| Sqft: | 3,500 |
| Cost/Sqft: | $223 |
| Beds: | 4 |
| Baths: | 4 |
| Year Built: | 2018 |
| Property Taxes: | $0 |
| Days On Market: | 2966 |
| Lot Size: | 0,18 |
Description
New Construction by Elmhurst Premier Builder. Close to town...Close to schools, shopping, parks and expressways. 4 generously sized bedrooms 3 and 1/2 baths. And a 3 car garage! Gourmet eat in kitchen and butlers pantry with open concept leading to amazing open family room with beautiful coffered ceilings and fireplace. Hardwood floors throughout first floor and master bedroom. Beautiful woodwork! 2nd floor laundry. Brick paver back patio with full cedar fenced yard. Come see all Elmhurst has to offer. Get in now to pick your finishings like cabinets, appliances, colors, tile, lighting and MORE!
Property Specifics
| Single Family | |
| — | |
| — | |
| 2018 | |
| Full | |
| Frame, Stone | |
| — | |
| — | |
| No | |
| 0.18 |
| Du Page | |
| — | |
| 0 / Not Applicable | |
| None | |
| Lake Michigan | |
| Public Sewer | |
| Central Air | |
| Natural Gas | |
| 10100559 | |
| 0336129017 |
Nearby Schools
| NAME: | DISTRICT: | DISTANCE: | |
|---|---|---|---|
|
Grade School
Field Elementary School |
205 | — | |
|
Middle School
Sandburg Middle School |
205 | Not in DB | |
|
High School
York Community High School |
205 | Not in DB | |
Property History
| DATE: | EVENT: | PRICE: | SOURCE: |
|---|---|---|---|
| 11 Jul, 2019 | Sold | $795,000 | MRED MLS |
| 26 Oct, 2018 | Under contract | $779,000 | MRED MLS |
| 2 Oct, 2018 | Listed for sale | $779,000 | MRED MLS |
Some photos of this home have been virtually staged.
Sorry, we are updating photos, please update this page in 15 minutesRoom Specifics
All Bedroom Info:
Total Bedrooms: 4
Bedrooms Above Ground: 4
Bedrooms Below Ground: 0
Total Bedrooms: 4
Bedrooms Above Ground: 4
Bedrooms Below Ground: 0
Second Bedroom Info:
Dimensions: —
Location: —Dimensions: —
Floor Type: Carpet
Third Bedroom Info:
Dimensions: —
Location: —Dimensions: —
Floor Type: Carpet
Fourth Bedroom Info:
Dimensions: —
Location: —Dimensions: —
Floor Type: Carpet
Bathroom Info:
Full Bathrooms: 4
Partial Bathrooms: 1Full Bathrooms: 4
Bathroom Amenities: Separate Shower, Double Sink, Soaking Tub
Bathroom in Basement: 0
Dining Room Info:
Dimensions: —
Location: —Dimensions: —
Floor Type: Hardwood
Kitchen Info:
Dimensions: —
Location: —Dimensions: —
Floor Type: Hardwood
Features: Eating Area-Table Space, Island, Pantry-Butler, Pantry-Walk-in
Laundry Room Info:
Dimensions: —
Location: —Dimensions: —
Floor Type: Porcelain Tile
Living Room Info:
Dimensions: —
Location: —Dimensions: —
Floor Type: Hardwood
Family Room Info:
Dimensions: —
Location: —Dimensions: —
Floor Type: Hardwood
Additional Rooms Info:
Rooms: Pantry, Eating Area
Basement: FullRooms: Pantry, Eating Area
Other Specifics
| 3 | |
| — | |
| Garage | |
| — | |
| — | |
| — | |
| — | |
| — | |
| 60X132 | |
| — | |
| Full | |
| — | |
| Double Oven, Microwave, Dishwasher, High End Refrigerator, Freezer, Washer, Dryer, Disposal, Wine Refrigerator, Cooktop, Range Hood | |
| Not in DB | |
| — | |
| — | |
| — |
Tax History
| Year | Property Taxes |
|---|
Contact Agent
Nearby Similar Homes
305 Armitage Avenue, Elmhurst, Illinois 60126
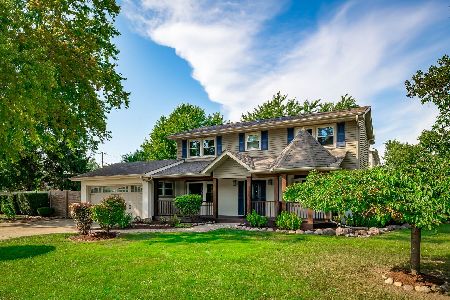
For Sale
$799,900
4 beds / 2.1 baths / 2,809 ft2
Single Family / Built: 1971
25
506 Willow Road, Elmhurst, Illinois 60126
For Sale
$1,499,000
5 beds / 5.0 baths / 3,600 ft2
Single Family / Built: 2027
122
215 Grantley Avenue, Elmhurst, Illinois 60126

For Sale
$725,000
4 beds / 3.1 baths / 2,073 ft2
Single Family / Built: 1918
39
734 Geneva Avenue, Elmhurst, Illinois 60126
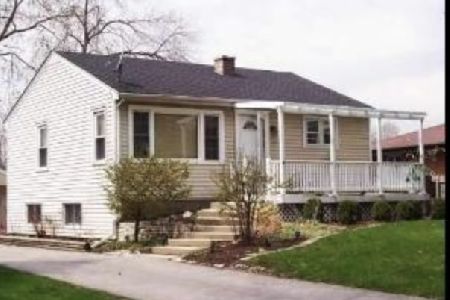
For Sale
$369,900
2 beds / 2.0 baths / 1,560 ft2
Single Family / Built: —
10
741 Michigan Street, Elmhurst, Illinois 60126
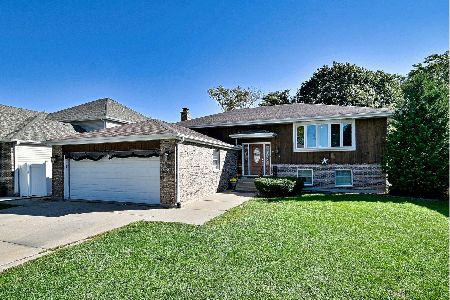
For Sale
$454,900
4 beds / 3.0 baths / 1,344 ft2
Single Family / Built: 1986
34
123 Columbia Avenue, Elmhurst, Illinois 60126

For Sale
$599,900
3 beds / 2.0 baths / 1,368 ft2
Single Family / Built: 1955
67
Nearby Sold Comparables
556 Howard Avenue, Elmhurst, Illinois 60126

Sold
$299,000
3 beds / 2.0 baths / 1,368 ft2
Single Family / Built: 1958
3860
540 Howard Avenue, Elmhurst, Illinois 60126
Sold
$529,900
4 beds / 2.1 baths / 2,852 ft2
Single Family / Built: 1996
7277
540 Howard Avenue, Elmhurst, Illinois 60126
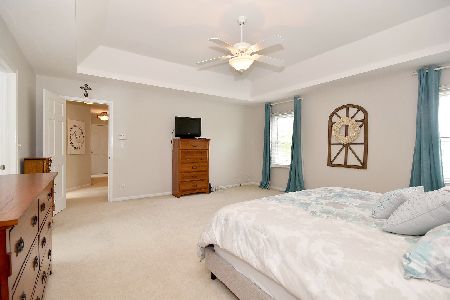
Sold
$649,000
4 beds / 2.1 baths / 2,852 ft2
Single Family / Built: 1996
2015
540 Howard Avenue, Elmhurst, Illinois 60126
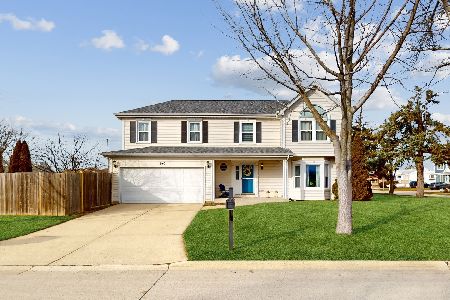
Sold
$749,900
4 beds / 2.1 baths / 2,852 ft2
Single Family / Built: 1996
1004
543 Van Auken Street, Elmhurst, Illinois 60126
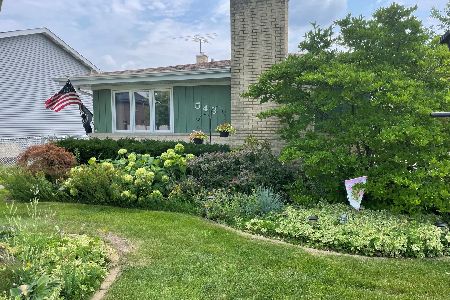
Sold
$375,000
3 beds / 2.0 baths / 1,275 ft2
Single Family / Built: 1969
1893
547 Howard Avenue, Elmhurst, Illinois 60126
Sold
$737,000
4 beds / 4.0 baths / 3,500 ft2
Single Family / Built: 2016
3880
Contact Agent
Listing Provided By
@properties
