

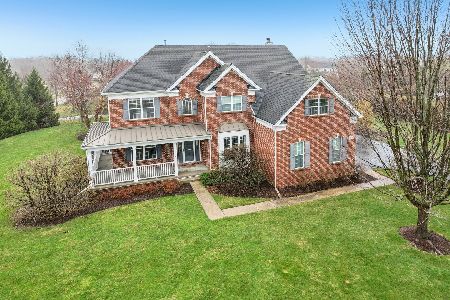
5525 Chancery Drive, Gurnee, Illinois 60031
Subdivision > The Estates At Churchill Hunt
Sorry, we are updating photos, please update this page in 15 minutes
$522,500
|
Sold
|
|
| Status: | Closed |
| Sqft: | 3,159 |
| Cost/Sqft: | $171 |
| Beds: | 4 |
| Baths: | 3 |
| Year Built: | 2006 |
| Property Taxes: | $0 |
| Days On Market: | 7163 |
| Lot Size: | 0,00 |
Description
PRICED BELOW WHAT SELLER PAID!!!...LOADED WITH UPGRDES! GOURMT KITCHEN WITH GRANTE C-TOPS AND 42" CABINETS! VLTED CEILINGS IN THE FOYER AND LIVING ROOM WITH VOLUME WINDOWS! GAS FIREPLACE WITH BRICK SURROUND! HUGE MASTER SUITE WITH SITTING AREA AND PRVTE BATH WHICH HAS SEP. SHOWER AND OVERSIZE TUB! LARGE WALK-IN CLOSET! PREMIUM LOT THAT IS ALMOST 1 ACRE WITH POND VIEW!
Property Specifics
| Single Family | |
| — | |
| — | |
| 2006 | |
| Full | |
| Aluminum/Vinyl/Steel Siding, Brick | |
| Asphalt | |
| HERITAGE | |
| No | |
| — |
| Lake | |
| The Estates At Churchill Hunt | |
| 72 / Monthly | |
| Other | |
| Public | |
| Public Sewer | |
| Central Air | |
| Natural Gas, Forced Air | |
| 06447989 | |
| 07044000210000 |
Nearby Schools
| NAME: | DISTRICT: | DISTANCE: | |
|---|---|---|---|
|
Grade School
Woodland Elementary School |
50 | — | |
|
Middle School
Woodland Middle School |
50 | Not in DB | |
|
High School
Warren Township High School |
121 | Not in DB | |
Property History
| DATE: | EVENT: | PRICE: | SOURCE: |
|---|---|---|---|
| 28 Jun, 2007 | Sold | $522,500 | MRED MLS |
| 8 Jun, 2007 | Under contract | $539,900 | MRED MLS |
| — | Last price change | $550,000 | MRED MLS |
| 20 Mar, 2007 | Listed for sale | $569,900 | MRED MLS |
| 7 Jun, 2013 | Sold | $695,000 | MRED MLS |
| 27 Apr, 2013 | Under contract | $699,900 | MRED MLS |
| 22 Apr, 2013 | Listed for sale | $699,900 | MRED MLS |
Sorry, we are updating photos, please update this page in 15 minutes
Room Specifics
All Bedroom Info:
Total Bedrooms: 4
Bedrooms Above Ground: 4
Bedrooms Below Ground: 0
Total Bedrooms: 4
Bedrooms Above Ground: 4
Bedrooms Below Ground: 0
Second Bedroom Info:
Dimensions: —
Location: —Dimensions: —
Floor Type: Carpet
Third Bedroom Info:
Dimensions: —
Location: —Dimensions: —
Floor Type: Carpet
Fourth Bedroom Info:
Dimensions: —
Location: —Dimensions: —
Floor Type: Carpet
Bathroom Info:
Full Bathrooms: 3
Partial Bathrooms: 1Full Bathrooms: 3
Bathroom Amenities: Separate Shower, Double Sink
Bathroom in Basement: 0
Dining Room Info:
Dimensions: —
Location: —Dimensions: —
Floor Type: Carpet
Kitchen Info:
Dimensions: —
Location: —Dimensions: —
Floor Type: Hardwood
Features: Eating Area-Table Space, Island, Pantry-Closet
Living Room Info:
Dimensions: —
Location: —Dimensions: —
Floor Type: Carpet
Family Room Info:
Dimensions: —
Location: —Dimensions: —
Floor Type: Carpet
Additional Rooms Info:
Rooms: Den, Utility Room-1st Floor
Basement: FullRooms: Den, Utility Room-1st Floor
Other Specifics
| 2 | |
| Concrete Perimeter | |
| Garage | |
| — | |
| — | |
| — | |
| — | |
| — | |
| 257 X 155 X 240 X 180 | |
| — | |
| Full | |
| Vaulted/Cathedral Ceilings | |
| Double Oven, Range, Microwave, Dishwasher, Refrigerator, Washer, Dryer, Disposal | |
| Not in DB | |
| Sidewalks, Street Lights, Street Paved | |
| — | |
| Wood Burning, Gas Starter |
Tax History
| Year | Property Taxes |
|---|---|
| 2013 | $14,363 |
Contact Agent
Nearby Similar Homes
5667 Steeple Pointe Boulevard, Gurnee, Illinois 60031
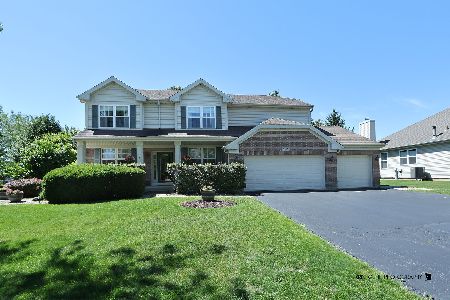
For Sale
$519,000
4 beds / 2.1 baths / 2,358 ft2
Single Family / Built: 1999
126
5587 Notting Hill Road, Gurnee, Illinois 60031
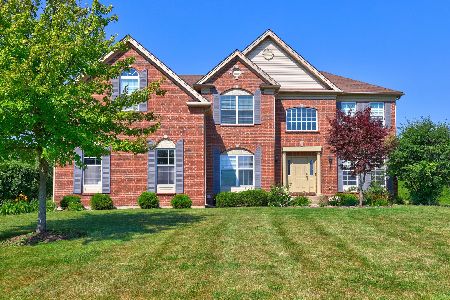
For Sale
$665,000
4 beds / 3.1 baths / 3,421 ft2
Single Family / Built: 2005
105
37390 Dilley's Road, Wadsworth, Illinois 60083
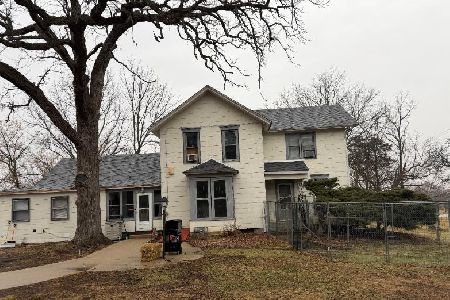
For Sale
$799,000
4 beds / 1.1 baths / 2,214 ft2
Single Family / Built: 1900
288
Nearby Sold Comparables
5525 Chancery Road, Gurnee, Illinois 60031

Sold
$699,900
4 beds / 4.1 baths / 3,700 ft2
Single Family / Built: 2005
4938
5430 Notting Hill Road, Gurnee, Illinois 60031
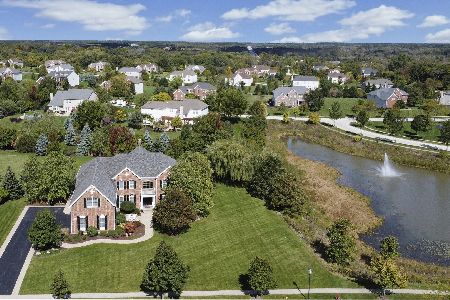
Sold
$659,900
4 beds / 3.2 baths / 4,398 ft2
Single Family / Built: 2004
2197
5516 Chancery Road, Gurnee, Illinois 60031
Sold
$449,900
4 beds / 3.1 baths / 3,972 ft2
Single Family / Built: 2005
2610
5532 Chancery Road, Gurnee, Illinois 60031
Sold
$475,000
4 beds / 3.1 baths / 3,527 ft2
Single Family / Built: 2005
5166
2415 Wembley Court, Gurnee, Illinois 60031
Sold
$760,000
5 beds / 3.1 baths / 3,334 ft2
Single Family / Built: 2005
209
5540 Chancery Road, Gurnee, Illinois 60031
Sold
$779,000
4 beds / 3.1 baths / 4,000 ft2
Single Family / Built: 2006
7010
Contact Agent
Listing Provided By
RE/MAX Top Performers
