

5587 Notting Hill Road, Gurnee, Illinois 60031


$675,000
|
For Sale
|
|
| Status: | Active |
| Sqft: | 3,421 |
| Cost/Sqft: | $197 |
| Beds: | 4 |
| Baths: | 4 |
| Year Built: | 2005 |
| Property Taxes: | $17,414 |
| Lot Size: | 0,95 |
Description
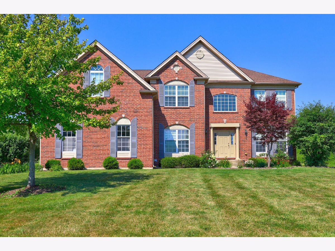
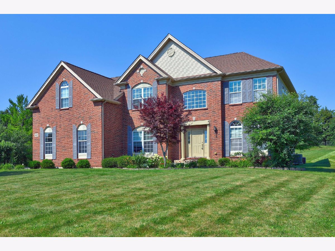
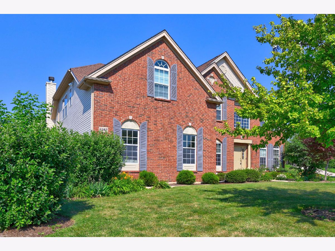
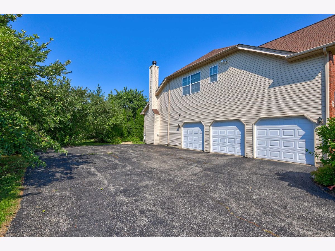
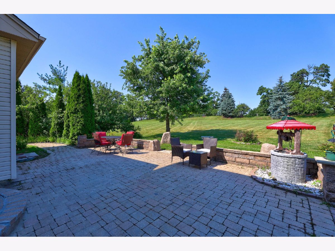
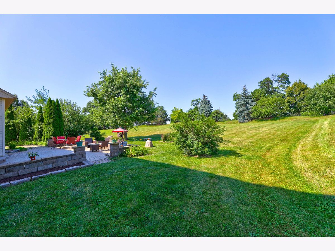
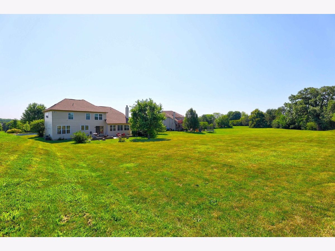
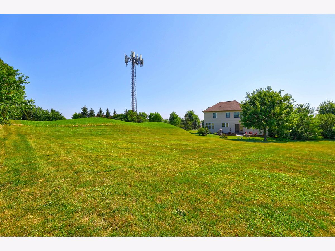
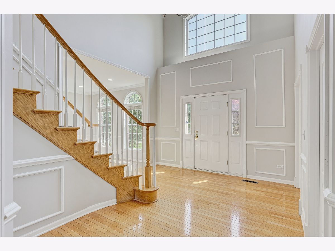
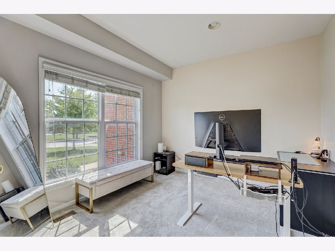
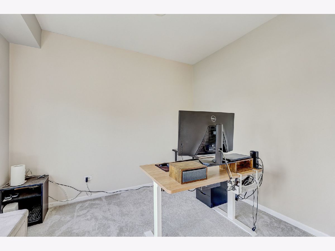
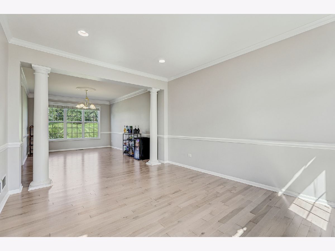
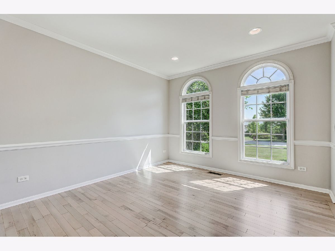
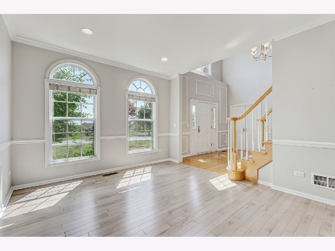
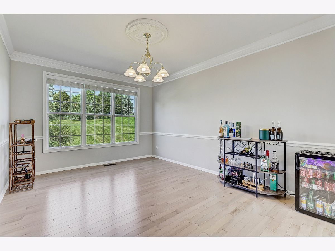
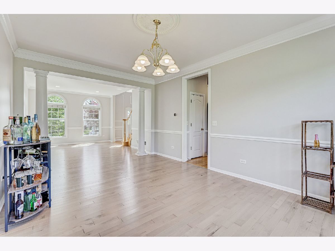
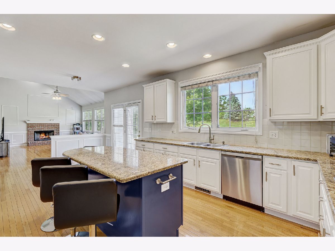
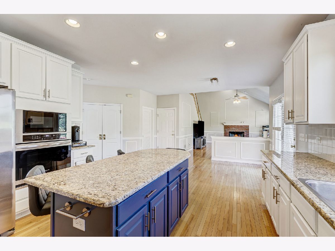
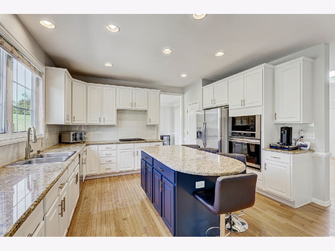
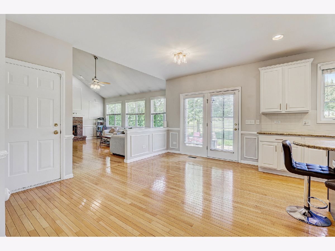
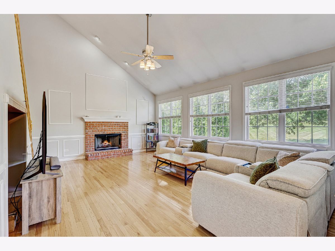
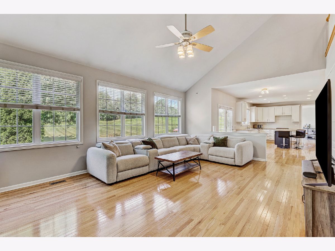
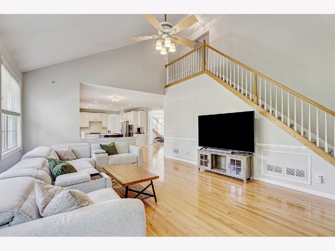
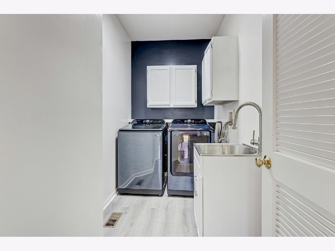
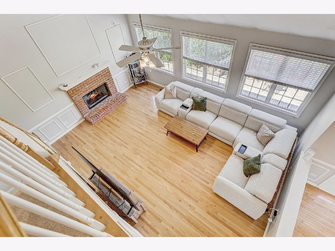
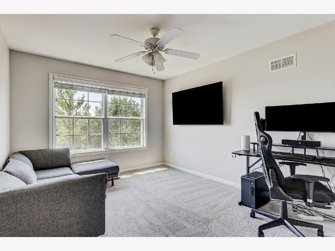
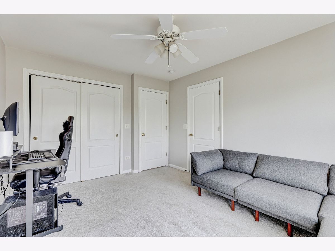
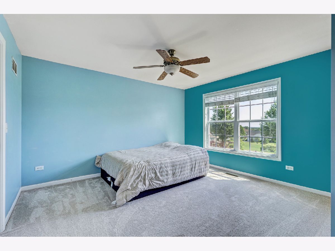
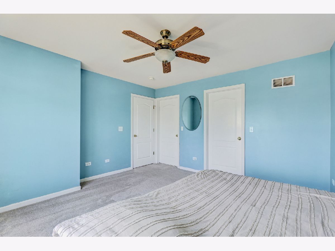
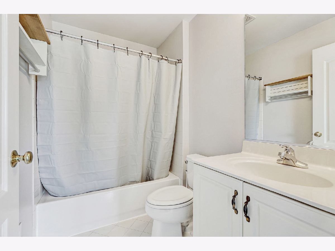
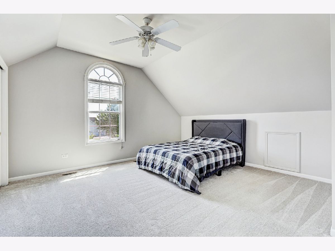
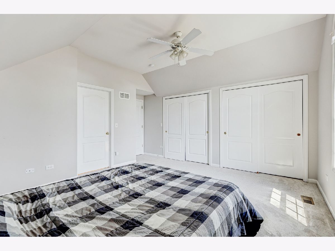
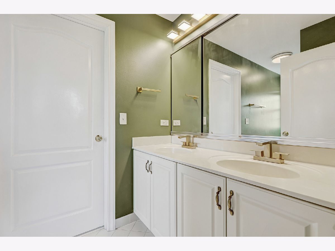
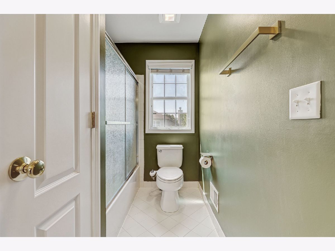
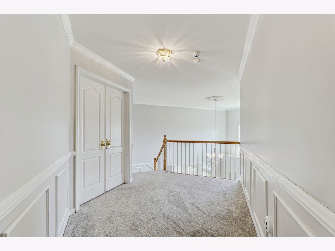
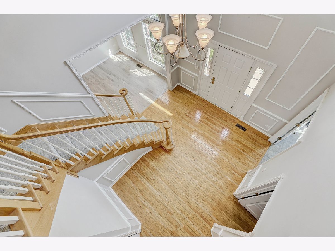
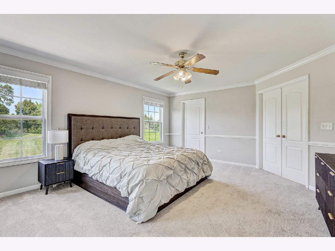
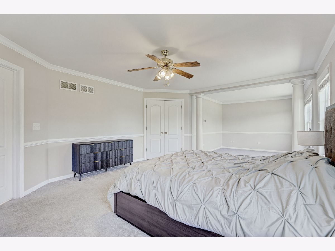
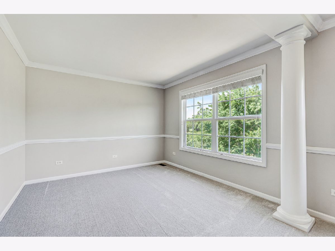
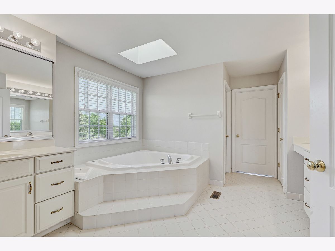
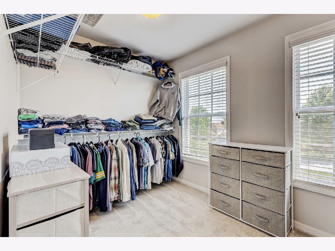
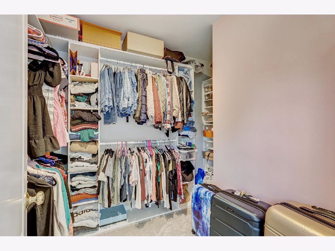
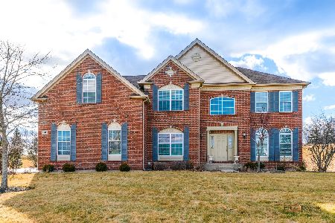
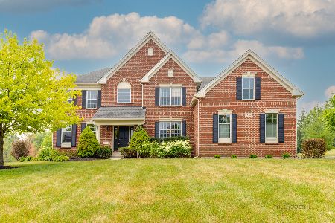
Welcome to this exceptional 4-bedroom, 3.5-bath home with a first-floor office, offering 3,500 square feet of beautifully designed living space on a professionally landscaped 1-acre lot in the highly sought-after Churchill Estates. A dramatic two-story foyer with a dual staircase creates an impressive first impression. The elegant living and dining rooms feature hardwood flooring, decorative columns, and chair rail molding, providing the perfect setting for entertaining. The gourmet kitchen is designed for both style and function with white cabinetry, a center island with seating, stainless steel appliances, granite countertops, pantry closet, recessed lighting, and a spacious eating area with French doors leading to the brick paver patio. The kitchen flows seamlessly into the bright family room, highlighted by soaring vaulted ceilings and a beautiful brick fireplace. The main level also features a private office, a convenient first-floor laundry room, and hardwood floors with classic wainscoting throughout. Retreat to the expansive primary suite featuring a sitting area, two oversized walk-in closet, and a luxurious en-suite bath complete with dual vanities, a jetted soaking tub, and a separate walk-in shower. Two additional bedrooms share a Jack-and-Jill bath, while the fourth bedroom enjoys its own private bath, providing comfort and privacy for family or guests. The unfinished basement offers endless possibilities to create additional living space, a recreation room, home gym, or theater to suit your needs. Additional highlights include a new Trane air conditioner serving the second floor, new sump pump, and a 3-car side-load garage. Enjoy the beauty and privacy of the professionally landscaped one-acre lot, all while being just minutes from Gurnee Mills, Six Flags Great America, and I-294 for convenient shopping, dining, entertainment, and commuting. This is a rare opportunity to own a stunning home in one of the area's most desirable neighborhoods.
Property Specifics
| Single Family | |
| — | |
| — | |
| 2005 | |
| — | |
| — | |
| No | |
| 0.95 |
| Lake | |
| — | |
| 280 / Quarterly | |
| — | |
| — | |
| — | |
| 12700182 | |
| 07101010490000 |
Nearby Schools
| NAME: | DISTRICT: | DISTANCE: | |
|---|---|---|---|
|
High School
Warren Township High School |
121 | Not in DB | |
Room Specifics
Total Bedrooms: 4
Bedrooms Above Ground: 4
Bedrooms Below Ground: 0
Dimensions: —
Floor Type: —
Dimensions: —
Floor Type: —
Dimensions: —
Floor Type: —
Full Bathrooms: 4
Bathroom Amenities: —
Bathroom in Basement: 0
Rooms: —
Basement Description: —
Other Specifics
| 3 | |
| — | |
| — | |
| — | |
| — | |
| 150x275 | |
| — | |
| — | |
| — | |
| — | |
| Not in DB | |
| — | |
| — | |
| — | |
| — |
Contact Agent
Nearby Similar Homes
Nearby Sold Comparables

Contact Agent
Listing Provided By
Starting Point Realty, Inc.
