

5667 Steeple Pointe Boulevard, Gurnee, Illinois 60031


$519,000
|
For Sale
|
|
| Status: | Contingent |
| Sqft: | 2,358 |
| Cost/Sqft: | $220 |
| Beds: | 4 |
| Baths: | 3 |
| Year Built: | 1999 |
| Property Taxes: | $12,275 |
| Days On Market: | 123 |
| Lot Size: | 0,35 |
Description
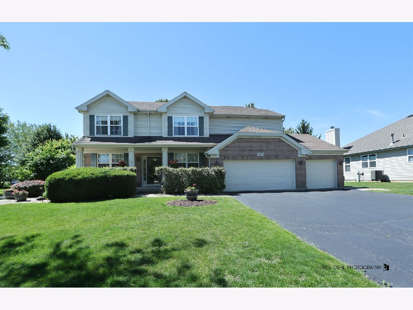
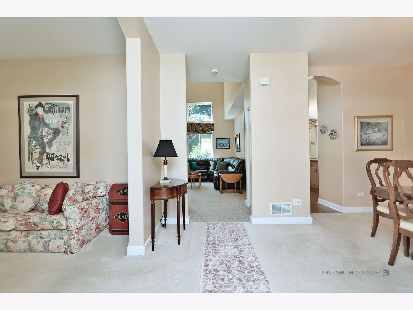
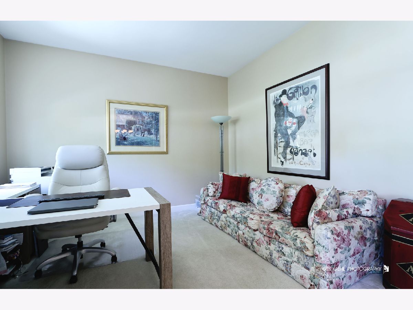
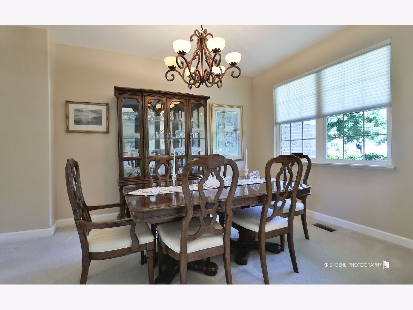
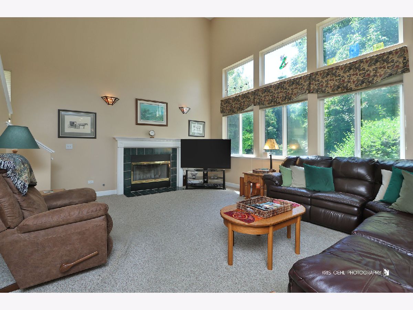
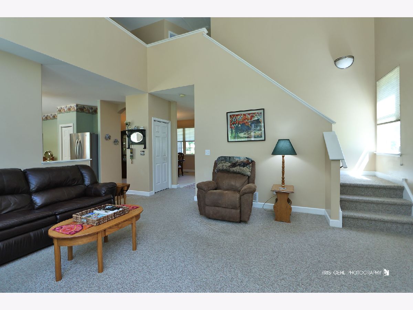
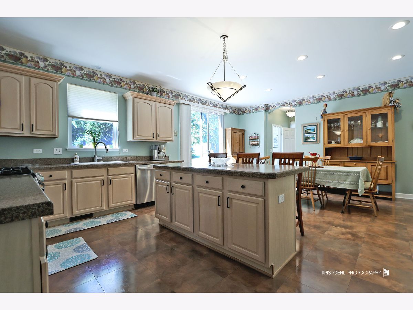
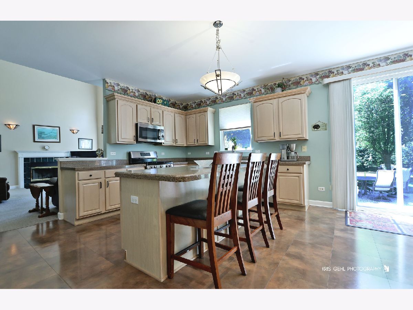
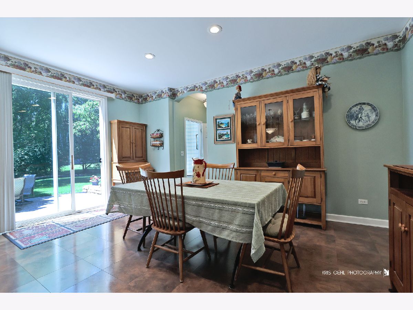
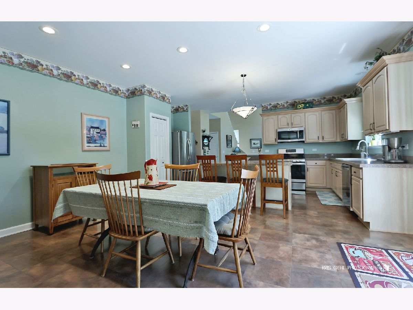
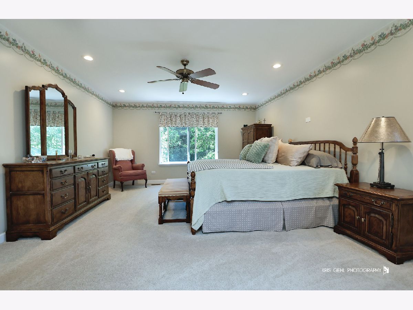
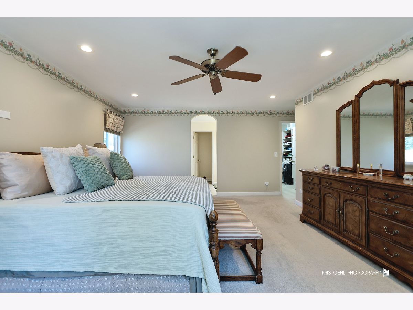
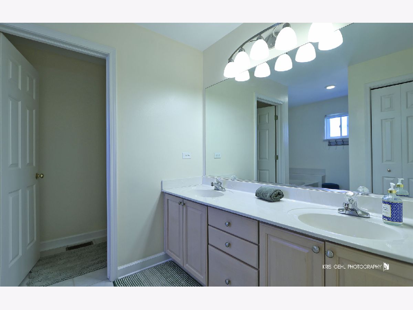
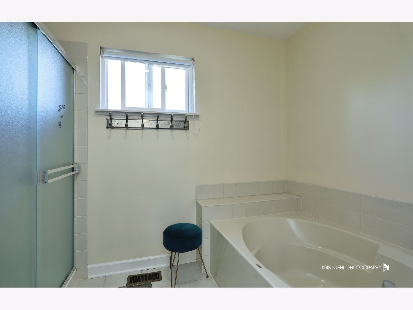
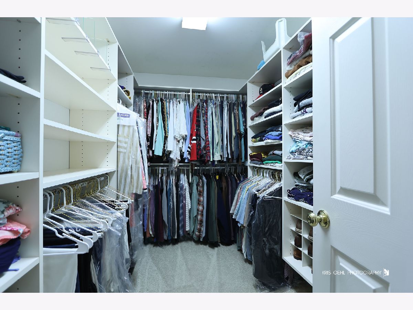
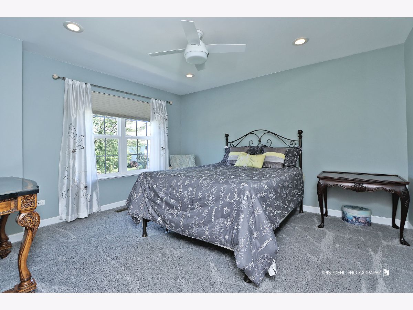
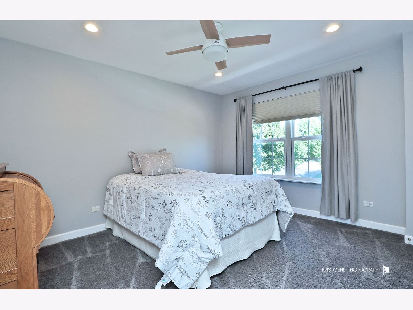
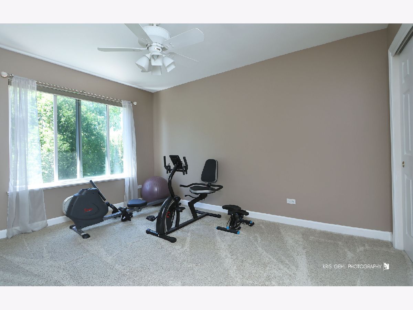
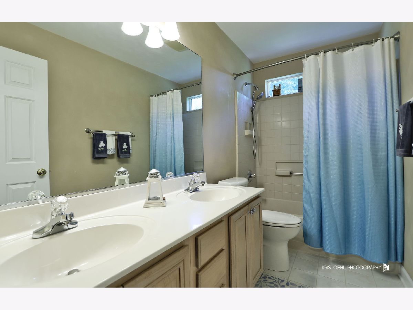
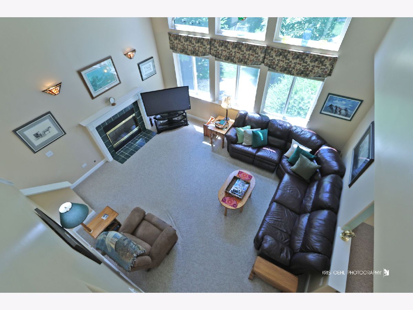
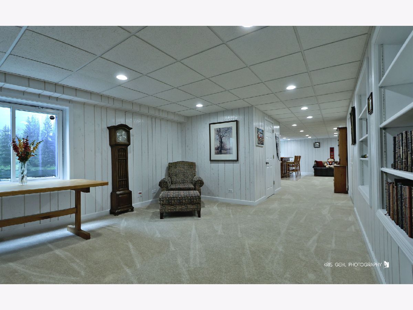
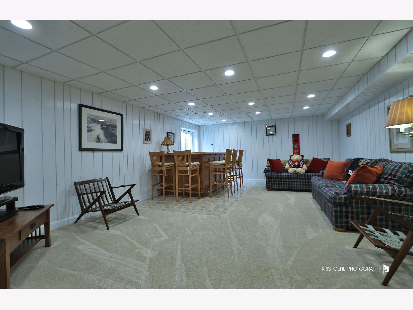
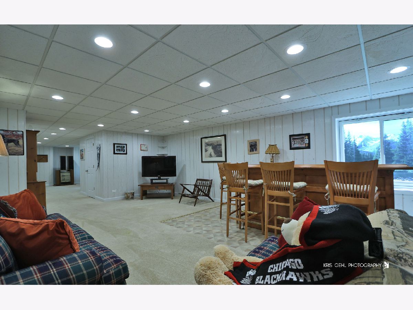
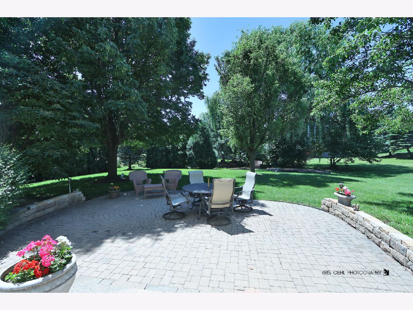
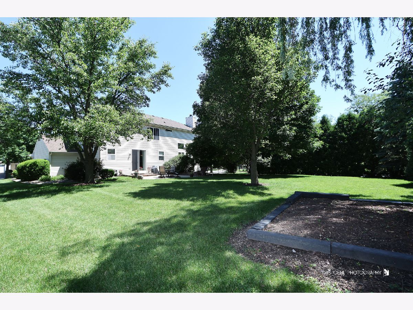
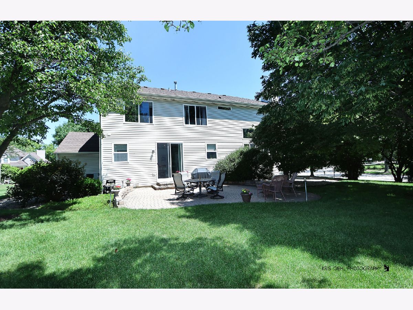
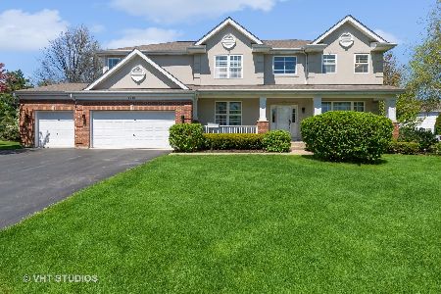
Beautifully maintained and move-in ready, this spacious Steeple Pointe home offers over 2,300 square feet of thoughtfully designed living space on a premium lot with mature trees. A charming covered front porch welcomes you into a bright, open foyer flanked by elegant formal living and dining rooms, perfect for entertaining. The sought-after first-floor office is ideal for work-from-home use or as a flex room. The heart of the home is the stunning two-story family room featuring a cozy fireplace, soaring ceilings, and a wall of windows that fills the space with natural light and showcases peaceful backyard views. The generous kitchen opens seamlessly to the family room, creating an inviting setting for everyday living and gatherings alike. Upstairs, you'll find four spacious bedrooms, including a private primary suite with ample closet space and an en-suite bath. The partially finished basement offers additional living, recreation, or hobby space with plenty of storage remaining. A three-car attached garage and beautifully landscaped yard complete the package. Ideally located across the street from a park/playground, shopping, dining, and award-winning schools, this lovingly cared-for home combines timeless style, abundant space, and an exceptional Gurnee location. Welcome home!
Property Specifics
| Single Family | |
| — | |
| — | |
| 1999 | |
| Partially Finished, Full | |
| Vinyl Siding | |
| — | |
| — | |
| No | |
| 0.35 |
| Lake | |
| — | |
| 598 / Annual | |
| Insurance | |
| Lake Michigan | |
| Public Sewer | |
| Central Air | |
| Natural Gas | |
| No | |
| 12687996 | |
| 07101020060000 |
Nearby Schools
| NAME: | DISTRICT: | DISTANCE: | |
|---|---|---|---|
|
High School
Warren Township High School |
121 | Not in DB | |
Property History
| DATE: | EVENT: | PRICE: | SOURCE: |
|---|---|---|---|
| 27 Jun, 2026 | Under contract | $519,000 | MRED MLS |
| 25 Jun, 2026 | Listed for sale | $519,000 | MRED MLS |
Room Specifics
Total Bedrooms: 4
Bedrooms Above Ground: 4
Bedrooms Below Ground: 0
Dimensions: 14X19
Floor Type: —
Dimensions: 10X13
Floor Type: —
Dimensions: 11X12
Floor Type: —
Dimensions: 11X12
Floor Type: —
Full Bathrooms: 3
Bathroom Amenities: —
Bathroom in Basement: 0
Dimensions: 10X14
Floor Type: —
Dimensions: 22X17
Floor Type: —
Dimensions: 10X6
Floor Type: —
Dimensions: 15X18
Floor Type: —
Rooms: Office
Name: Office
Dimensions: 11X12
Floor Type: —
Other Specifics
| 3 | |
| — | |
| Attached, Garage | |
| — | |
| — | |
| — | |
| — | |
| — | |
| 15211 | |
| — | |
| Full | |
| — | |
| Range, Microwave, Dishwasher, Refrigerator, Washer, Dryer, Disposal | |
| Not in DB | |
| — | |
| — | |
| — |
Tax History
| Year | Property Taxes |
|---|---|
| 2026 | $12,275 |
Contact Agent
Nearby Similar Homes
Nearby Sold Comparables

Contact Agent
Listing Provided By
Real Broker, LLC
