

5526 Washington Street, Morton Grove, Illinois 60053
Sorry, we are updating photos, please update this page in 15 minutes
$307,500
|
Sold
|
|
| Status: | Closed |
| Sqft: | 2,000 |
| Cost/Sqft: | $163 |
| Beds: | 3 |
| Baths: | 2 |
| Year Built: | 1963 |
| Property Taxes: | $5,388 |
| Days On Market: | 4106 |
| Lot Size: | 0,09 |
Description
This is your dream home! Beautifully remodeled ranch! New windows, new kitchen with 42" espresso brown cabinets, premium granite counter tops and ss appliances. New bathrooms, high efficiency furnace and A/C, sump pump and ejector pump. Top of the line modern fuel fireplace, hardwood floor upstairs, laminate floors downstairs. Solid wood doors inside the house. Brand new 2 car garage and custom brick sidewalk & patio. Easy to show.
Property Specifics
| Single Family | |
| — | |
| Ranch | |
| 1963 | |
| Full,Walkout | |
| — | |
| No | |
| 0.09 |
| Cook | |
| — | |
| 0 / Not Applicable | |
| None | |
| Lake Michigan | |
| Public Sewer | |
| 08992181 | |
| 10213000310000 |
Nearby Schools
| NAME: | DISTRICT: | DISTANCE: | |
|---|---|---|---|
|
High School
Niles West High School |
219 | Not in DB | |
Property History
| DATE: | EVENT: | PRICE: | SOURCE: |
|---|---|---|---|
| 26 Mar, 2014 | Sold | $165,000 | MRED MLS |
| 5 Mar, 2014 | Under contract | $184,900 | MRED MLS |
| 15 Feb, 2014 | Listed for sale | $184,900 | MRED MLS |
| 24 Sep, 2015 | Sold | $307,500 | MRED MLS |
| 8 Aug, 2015 | Under contract | $325,000 | MRED MLS |
| 23 Jul, 2015 | Listed for sale | $325,000 | MRED MLS |
| 26 Aug, 2021 | Sold | $375,000 | MRED MLS |
| 30 Jul, 2021 | Under contract | $399,900 | MRED MLS |
| 8 Jul, 2021 | Listed for sale | $399,900 | MRED MLS |
| 2 Oct, 2026 | Sold | $480,500 | MRED MLS |
| 7 Sep, 2026 | Under contract | $489,990 | MRED MLS |
| 8 Aug, 2026 | Listed for sale | $489,990 | MRED MLS |
Sorry, we are updating photos, please update this page in 15 minutes
Room Specifics
All Bedroom Info:
Total Bedrooms: 4
Bedrooms Above Ground: 3
Bedrooms Below Ground: 1
Total Bedrooms: 4
Bedrooms Above Ground: 3
Bedrooms Below Ground: 1
Second Bedroom Info:
Dimensions: —
Location: —Dimensions: —
Floor Type: Hardwood
Third Bedroom Info:
Dimensions: —
Location: —Dimensions: —
Floor Type: Hardwood
Fourth Bedroom Info:
Dimensions: —
Location: —Dimensions: —
Floor Type: Wood Laminate
Bathroom Info:
Full Bathrooms: 2
Partial Bathrooms: 0Full Bathrooms: 2
Bathroom Amenities: —
Bathroom in Basement: 1
Additional Rooms Info:
Rooms: Enclosed Porch,Utility Room-Lower Level
Basement: Full,WalkoutRooms: Enclosed Porch,Utility Room-Lower Level
Basement Description: Finished,Exterior Access
Other Specifics
| — | |
| Concrete Perimeter | |
| — | |
| Patio | |
| — | |
| 30 X 126 | |
| — | |
| None | |
| Bar-Wet, Hardwood Floors, Wood Laminate Floors, First Floor Full Bath | |
| Range, Microwave, Dishwasher, Refrigerator, Washer, Dryer, Disposal, Stainless Steel Appliance(s) | |
| Not in DB | |
| — | |
| — | |
| — | |
| Decorative |
Tax History
| Year | Property Taxes |
|---|---|
| 2014 | $6,836 |
| 2015 | $5,388 |
| 2021 | $8,560 |
| 2026 | $9,186 |
Contact Agent
Nearby Similar Homes
5435 Reba Street, Morton Grove, Illinois 60053
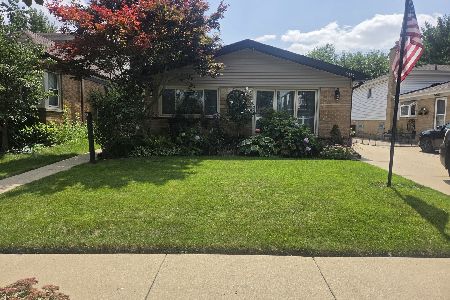
For Sale
$539,000
3 beds / 2.0 baths / 1,700 ft2
Single Family / Built: 1962
54
8200 Major Avenue, Morton Grove, Illinois 60053
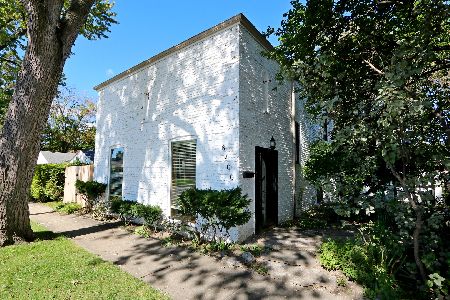
For Sale
$465,000
2 beds / 2.0 baths / 1,874 ft2
Single Family / Built: 1934
4
8211 Mango Avenue, Morton Grove, Illinois 60053
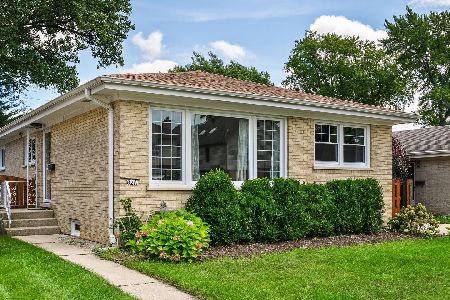
For Sale
$529,900
3 beds / 2.0 baths / 0 ft2
Single Family / Built: 1960
62
5316 Lee Street, Skokie, Illinois 60077
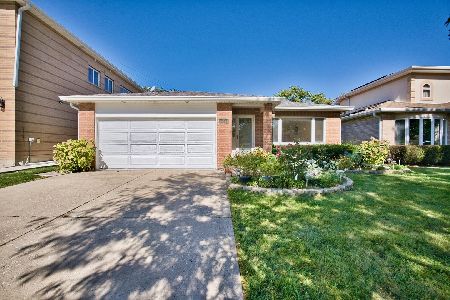
For Sale
$749,000
4 beds / 4.0 baths / 2,700 ft2
Single Family / Built: 1997
5
5809 Main Street, Morton Grove, Illinois 60053
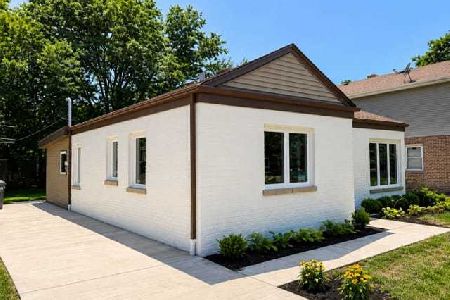
For Sale
$549,000
3 beds / 2.0 baths / 1,414 ft2
Single Family / Built: —
10
8027 Long Avenue, Skokie, Illinois 60077
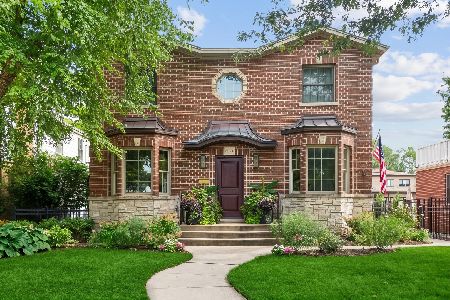
For Sale
$850,000
5 beds / 3.1 baths / 0 ft2
Single Family / Built: 2008
13
Nearby Sold Comparables
5526 Washington Street, Morton Grove, Illinois 60053

Sold
$184,900
3 beds / 1.0 baths / 1,070 ft2
Single Family / Built: 1963
4629
5526 Washington Street, Morton Grove, Illinois 60053
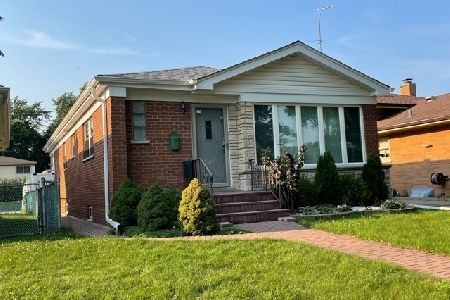
Sold
$399,900
3 beds / 2.0 baths / 2,000 ft2
Single Family / Built: 1963
1929
5526 Washington Street, Morton Grove, Illinois 60053
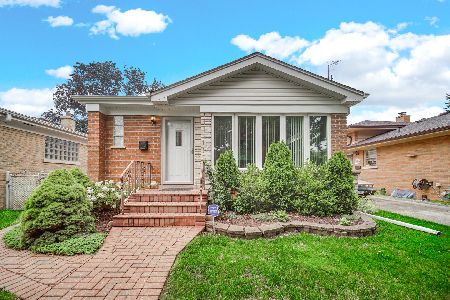
Sold
$489,990
3 beds / 2.0 baths / 2,000 ft2
Single Family / Built: 1962
72
5523 Main Street, Morton Grove, Illinois 60053
Sold
$369,500
3 beds / 2.0 baths / 0 ft2
Single Family / Built: 1963
4187
5514 Washington Street, Morton Grove, Illinois 60053
Sold
$298,000
3 beds / 2.0 baths / 1,400 ft2
Single Family / Built: 1959
4448
5536 Washington Street, Morton Grove, Illinois 60053

Sold
$339,900
3 beds / 1.0 baths / 1,257 ft2
Single Family / Built: 1958
1372
Contact Agent
Listing Provided By
Realty Connect Inc
