

5526 Winthrop, Edgewater, Chicago, Illinois 60640
Subdivision > Edgewater
Sorry, we are updating photos, please update this page in 15 minutes
$315,000
|
Sold
|
|
| Status: | Closed |
| Sqft: | 2,300 |
| Cost/Sqft: | $154 |
| Beds: | 3 |
| Baths: | 3 |
| Year Built: | 2004 |
| Property Taxes: | $7,225 |
| Days On Market: | 6699 |
| Lot Size: | 0,00 |
Description
Corporate owned- sold "as-is". Seller will not provide survey or termite. Buyer is responsible for city inspection, compliances and escrow if needed. All offers must have pre-approval for financing or proof of funds for cash offers. No contingent on sale offers. Fax offers to listing office. Special addendums to be signed after acceptance. Earnest money must be certified funds.
Property Specifics
| Condos/Townhomes | |
| — | |
| — | |
| 2004 | |
| Full | |
| Brick | |
| — | |
| — | |
| No | |
| — |
| Cook | |
| Edgewater | |
| 217 / — | |
| None | |
| Lake Michigan, Public | |
| Public Sewer | |
| Central Air | |
| Natural Gas, Forced Air, Radiant, Sep Heating Systems - 2+ | |
| 06943118 | |
| 14082000321001 |
Property History
| DATE: | EVENT: | PRICE: | SOURCE: |
|---|---|---|---|
| 9 Jul, 2008 | Sold | $315,000 | MRED MLS |
| 27 Jun, 2008 | Under contract | $354,900 | MRED MLS |
| 27 Jun, 2008 | Listed for sale | $354,900 | MRED MLS |
| 1 Jul, 2013 | Sold | $397,000 | MRED MLS |
| 17 Apr, 2013 | Under contract | $399,900 | MRED MLS |
| 10 Apr, 2013 | Listed for sale | $399,900 | MRED MLS |
| 5 May, 2017 | Sold | $520,000 | MRED MLS |
| 17 Apr, 2017 | Under contract | $529,900 | MRED MLS |
| 7 Apr, 2017 | Listed for sale | $529,900 | MRED MLS |
| 15 Aug, 2019 | Sold | $525,000 | MRED MLS |
| 3 Jul, 2019 | Under contract | $529,500 | MRED MLS |
| 25 Jun, 2019 | Listed for sale | $529,500 | MRED MLS |
| 22 Apr, 2025 | Sold | $649,000 | MRED MLS |
| 18 Mar, 2025 | Under contract | $649,000 | MRED MLS |
| 9 Mar, 2025 | Listed for sale | $649,000 | MRED MLS |
Sorry, we are updating photos, please update this page in 15 minutes
Room Specifics
All Bedroom Info:
Total Bedrooms: 3
Bedrooms Above Ground: 3
Bedrooms Below Ground: 0
Total Bedrooms: 3
Bedrooms Above Ground: 3
Bedrooms Below Ground: 0
Second Bedroom Info:
Dimensions: —
Location: —Dimensions: —
Floor Type: Hardwood
Third Bedroom Info:
Dimensions: —
Location: —Dimensions: —
Floor Type: Carpet
Bathroom Info:
Full Bathrooms: 3
Partial Bathrooms: —Full Bathrooms: 3
Bathroom Amenities: Whirlpool, Separate Shower, Double Sink
Bathroom in Basement: 1
Dining Room Info:
Dimensions: —
Location: —Dimensions: —
Floor Type: Hardwood
Kitchen Info:
Dimensions: —
Location: —Dimensions: —
Floor Type: Hardwood
Features: Eating Area-Breakfast Bar
Living Room Info:
Dimensions: —
Location: —Dimensions: —
Floor Type: Hardwood
Family Room Info:
Dimensions: —
Location: —Dimensions: —
Floor Type: Other
Additional Rooms Info:
Rooms: Utility Room-1st Floor
Basement: FullRooms: Utility Room-1st Floor
Other Specifics
| 1 | |
| Concrete Perimeter | |
| Garage | |
| — | |
| — | |
| — | |
| — | |
| — | |
| 2300 | |
| — | |
| Full | |
| — | |
| Range, Microwave, Dishwasher, Refrigerator, Washer, Dryer, Disposal | |
| Not in DB | |
| — | |
| — | |
| Wood Burning, Gas Starter |
Tax History
| Year | Property Taxes |
|---|---|
| 2008 | $7,225 |
| 2013 | $5,104 |
| 2017 | $6,794 |
| 2019 | $7,819 |
| 2025 | $10,483 |
Contact Agent
Nearby Similar Homes
1122 Catalpa Avenue, Chicago, Illinois 60640
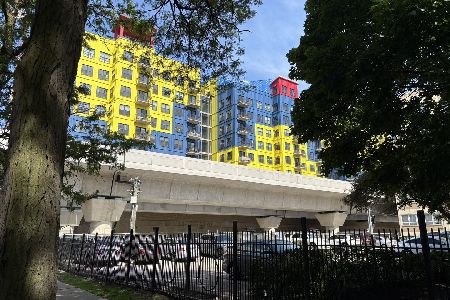
For Sale
$219,000
1 beds / 1.0 baths / 667 ft2
Condos/Townhomes / Built: 2007
126
1122 Catalpa Avenue, Chicago, Illinois 60640
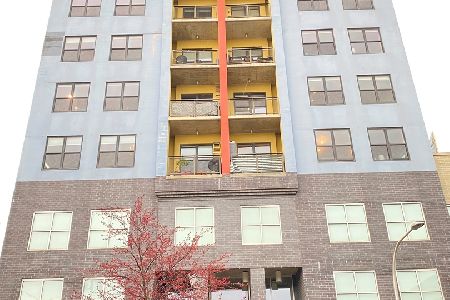
For Sale
$215,000
1 beds / 1.0 baths / 0 ft2
Condos/Townhomes / Built: 2007
46
1122 Catalpa Avenue, Chicago, Illinois 60640
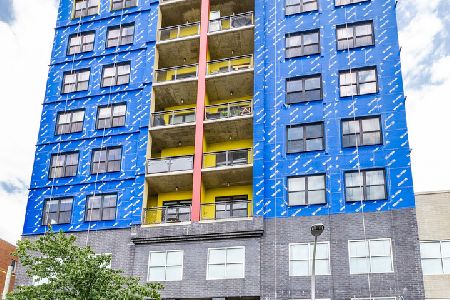
For Sale
$335,000
2 beds / 2.0 baths / 0 ft2
Condos/Townhomes / Built: 2007
44
1122 Catalpa Avenue, Chicago, Illinois 60640
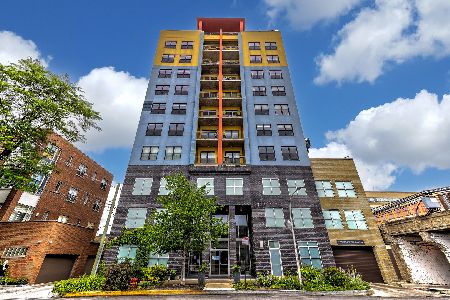
For Sale
$219,000
1 beds / 1.0 baths / 0 ft2
Condos/Townhomes / Built: 2007
42
1122 Catalpa Avenue, Chicago, Illinois 60640
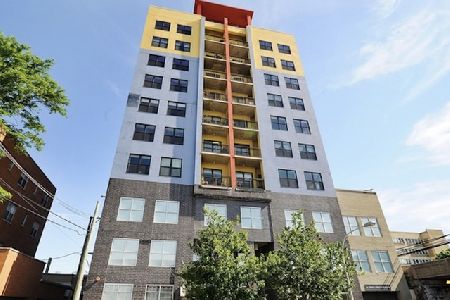
For Sale
$349,000
2 beds / 2.0 baths / 0 ft2
Condos/Townhomes / Built: 2007
25
5428 Winthrop Avenue, Chicago, Illinois 60640
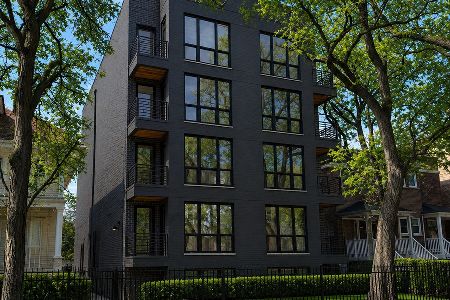
For Sale
$525,000
2 beds / 2.0 baths / 0 ft2
Condos/Townhomes / Built: 2026
9
Nearby Sold Comparables
5526 Winthrop Avenue, Chicago, Illinois 60640

Sold
$349,900
3 beds / 2.0 baths / 0 ft2
Condos/Townhomes / Built: 2004
6451
5526 Winthrop Avenue, Chicago, Illinois 60640
Sold
$344,900
3 beds / 2.0 baths / 0 ft2
Condos/Townhomes / Built: 2004
5982
5526 Winthrop Avenue, Chicago, Illinois 60640
Sold
$399,900
3 beds / 2.0 baths / 0 ft2
Condos/Townhomes / Built: 2004
7161
5526 Winthrop Avenue, Chicago, Illinois 60640
Sold
$399,900
3 beds / 3.0 baths / 2,300 ft2
Condos/Townhomes / Built: 2004
4951
5526 Winthrop Avenue, Chicago, Illinois 60640
Sold
$379,900
3 beds / 2.0 baths / 0 ft2
Condos/Townhomes / Built: 2004
4244
5526 Winthrop Avenue, Chicago, Illinois 60640

Sold
$430,000
3 beds / 2.0 baths / 1,500 ft2
Condos/Townhomes / Built: 2004
1431
Contact Agent
Listing Provided By
George Vlasis Realty
