

553 Lancaster Drive, Pingree Grove, Illinois 60140
Subdivision > Cambridge Lakes
Sorry, we are updating photos, please update this page in 15 minutes
$121,000
|
Sold
|
|
| Status: | Closed |
| Sqft: | 1,600 |
| Cost/Sqft: | $78 |
| Beds: | 2 |
| Baths: | 3 |
| Year Built: | 2006 |
| Property Taxes: | $5,444 |
| Days On Market: | 4962 |
| Lot Size: | 0,00 |
Description
This 2 bedroom, 2.5 bath luxury, townhome has a large kitchen with gorgeous granite counter tops, island, hardwood floor, and upgraded stainless steel appliances with walkout patio area. Open loft area overlooking living area. The property has a lot of storage space and a seperate laundry room.
Property Specifics
| Condos/Townhomes | |
| 2 | |
| — | |
| 2006 | |
| None | |
| Vinyl Siding, Brick | |
| — | |
| BUTTERFIELD | |
| No | |
| — |
| Kane | |
| Cambridge Lakes | |
| 200 / Monthly | |
| Clubhouse, Exercise Facilities, Pool, Lawn Care, Snow Removal | |
| Public | |
| Public Sewer | |
| Central Air | |
| Natural Gas | |
| 08312535 | |
| 0228332020 |
Nearby Schools
| NAME: | DISTRICT: | DISTANCE: | |
|---|---|---|---|
|
Grade School
Hampshire Elementary School |
300 | — | |
|
Middle School
Hampshire Middle School |
300 | Not in DB | |
|
High School
Hampshire High School |
300 | Not in DB | |
Property History
| DATE: | EVENT: | PRICE: | SOURCE: |
|---|---|---|---|
| 26 Jul, 2013 | Sold | $121,000 | MRED MLS |
| 11 Jun, 2013 | Under contract | $125,000 | MRED MLS |
| — | Last price change | $120,000 | MRED MLS |
| 9 Apr, 2013 | Listed for sale | $120,000 | MRED MLS |
| 2 Jul, 2021 | Sold | $200,500 | MRED MLS |
| 27 May, 2021 | Under contract | $199,900 | MRED MLS |
| — | Last price change | $209,900 | MRED MLS |
| 4 May, 2021 | Listed for sale | $214,900 | MRED MLS |
| 18 Dec, 2024 | Sold | $260,000 | MRED MLS |
| 13 Nov, 2024 | Under contract | $259,900 | MRED MLS |
| 27 Sep, 2024 | Listed for sale | $259,900 | MRED MLS |
Sorry, we are updating photos, please update this page in 15 minutes
Room Specifics
All Bedroom Info:
Total Bedrooms: 2
Bedrooms Above Ground: 2
Bedrooms Below Ground: 0
Total Bedrooms: 2
Bedrooms Above Ground: 2
Bedrooms Below Ground: 0
Bathroom Info:
Full Bathrooms: 3
Partial Bathrooms: 1Full Bathrooms: 3
Bathroom Amenities: —
Bathroom in Basement: —
Dining Room Info:
Dimensions: —
Location: —Dimensions: —
Floor Type: Hardwood
Kitchen Info:
Dimensions: —
Location: —Dimensions: —
Floor Type: Hardwood
Features: Island
Living Room Info:
Dimensions: —
Location: —Dimensions: —
Floor Type: Carpet
Additional Rooms Info:
Rooms: Loft
Basement: NoneRooms: Loft
Other Specifics
| 2 | |
| — | |
| Garage, Space/s | |
| — | |
| — | |
| — | |
| — | |
| — | |
| COMMON | |
| — | |
| Full | |
| — | |
| Range, Microwave, Dishwasher, Refrigerator, Washer, Dryer, Disposal, Stainless Steel Appliance(s) | |
| Not in DB | |
| — | |
| Exercise Room, Health Club, Park, Party Room, Sundeck, Pool, Tennis Court(s) | |
| — |
Tax History
| Year | Property Taxes |
|---|---|
| 2013 | $5,444 |
| 2021 | $5,010 |
| 2024 | $5,657 |
Contact Agent
Nearby Similar Homes
522 Lancaster Drive, Pingree Grove, Illinois 60140
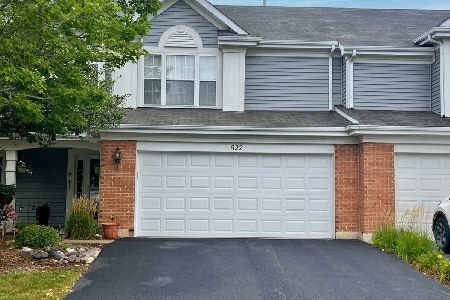
For Sale
$278,900
2 beds / 2.1 baths / 1,530 ft2
Condos/Townhomes / Built: 2006
47
1634 Hannah Lane, Pingree Grove, Illinois 60140
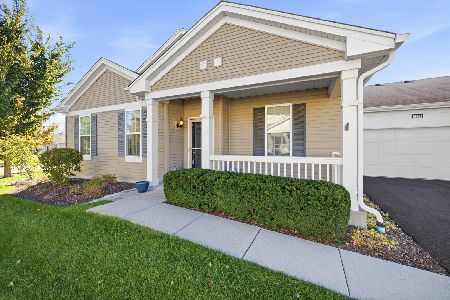
For Sale
$310,000
2 beds / 2.0 baths / 1,332 ft2
Condos/Townhomes / Built: 2014
18
1263 Derry Lane, Pingree Grove, Illinois 60140
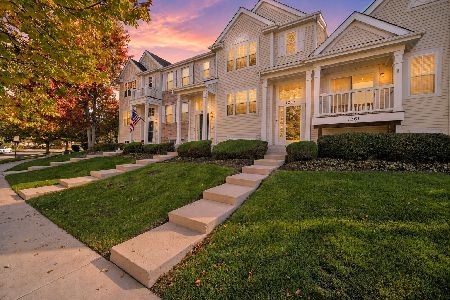
For Sale
$309,900
2 beds / 2.1 baths / 1,757 ft2
Condos/Townhomes / Built: 2006
19
1064 Savannah Lane, Pingree Grove, Illinois 60140
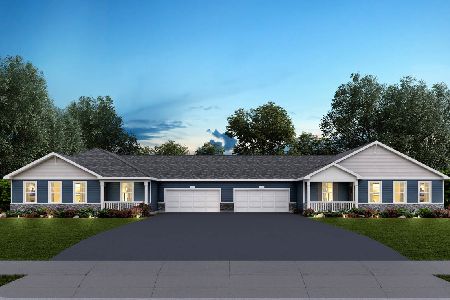
For Sale
$339,990
2 beds / 2.0 baths / 1,360 ft2
Condos/Townhomes / Built: 2026
5
1066 Savannah Lane, Pingree Grove, Illinois 60140
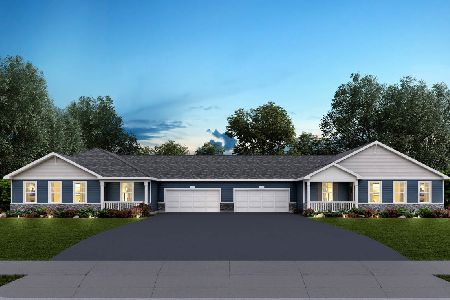
For Sale
$336,990
2 beds / 2.0 baths / 1,360 ft2
Condos/Townhomes / Built: 2026
5
1084 Savannah Lane, Pingree Grove, Illinois 60140
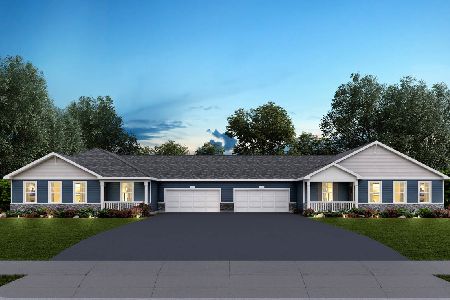
For Sale
$339,990
2 beds / 2.0 baths / 1,360 ft2
Condos/Townhomes / Built: 2026
140
Nearby Sold Comparables
553 Lancaster Drive, Pingree Grove, Illinois 60140

Sold
$199,900
2 beds / 2.1 baths / 1,600 ft2
Condos/Townhomes / Built: 2006
2015
553 Lancaster Drive, Pingree Grove, Illinois 60140

Sold
$259,900
2 beds / 2.1 baths / 1,518 ft2
Condos/Townhomes / Built: 2006
773
551 Lancaster Drive, Pingree Grove, Illinois 60140

Sold
$135,000
3 beds / 2.1 baths / 1,750 ft2
Condos/Townhomes / Built: 2006
4609
555 Lancaster Drive, Pingree Grove, Illinois 60140
Sold
$119,900
3 beds / 2.1 baths / 1,557 ft2
Condos/Townhomes / Built: 2006
4891
551 Lancaster Drive, Pingree Grove, Illinois 60140
Sold
$169,500
3 beds / 2.1 baths / 1,750 ft2
Condos/Townhomes / Built: 2006
3533
551 Lancaster Drive, Pingree Grove, Illinois 60140
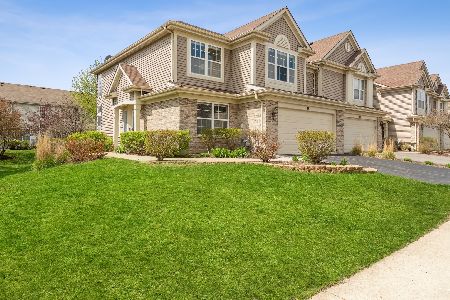
Sold
$225,000
3 beds / 2.1 baths / 1,750 ft2
Condos/Townhomes / Built: 2006
2034
Contact Agent
Listing Provided By
Home Owners Realty, Inc.
