

5532 Natchez Avenue, Garfield Ridge, Chicago, Illinois 60638
Sorry, we are updating photos, please update this page in 15 minutes
$158,000
|
Sold
|
|
| Status: | Closed |
| Sqft: | 1,538 |
| Cost/Sqft: | $123 |
| Beds: | 5 |
| Baths: | 3 |
| Year Built: | 1937 |
| Property Taxes: | $2,971 |
| Days On Market: | 5446 |
| Lot Size: | 0,15 |
Description
COME SEE AN AWESOME HOUSE! 1 OF THE BEST AREAS FOR CITY EMPLOYEES W/EASY ACCESS TO THE X-WAY TO BE DOWNTOWN IN MINS. FEW HOUSES OF THIS SIZE BOASTING 3 LVLS OF LIVING SPACE W/ENDLESS POSSIBILITIES-BUILD AN ADDITION, ADD GARAGE, OR JUST AN AWESOME FENCED YARD FOR THE KIDS & PETS*THIS HOME HAS ORIGINAL HARDWD FLRS & TRIM, ARCHED ENTRIES, 3 BATHS & A FINISHED B-MENT*MAKE AN OFFER NOW! SELLER WILL ASSIST W/CLOSING COSTS
Property Specifics
| Single Family | |
| — | |
| Colonial | |
| 1937 | |
| Full, Walkout | |
| Brick | |
| Asphalt | |
| — | |
| No | |
| 0.15 |
| Cook | |
| — | |
| 0 / Not Applicable | |
| None | |
| Lake Michigan | |
| Public Sewer | |
| None | |
| Natural Gas, Steam | |
| 07956242 | |
| 19182050480000 |
Nearby Schools
| NAME: | DISTRICT: | DISTANCE: | |
|---|---|---|---|
|
Grade School
Byrne Elementary School |
299 | — | |
|
Middle School
Byrne Elementary School |
299 | Not in DB | |
|
High School
Kennedy High School |
299 | Not in DB | |
Property History
| DATE: | EVENT: | PRICE: | SOURCE: |
|---|---|---|---|
| 11 May, 2012 | Sold | $158,000 | MRED MLS |
| 20 Feb, 2012 | Under contract | $189,000 | MRED MLS |
| — | Last price change | $219,000 | MRED MLS |
| 6 Dec, 2011 | Listed for sale | $219,000 | MRED MLS |
| 23 Feb, 2021 | Sold | $425,000 | MRED MLS |
| 20 Jan, 2021 | Under contract | $435,900 | MRED MLS |
| 8 Dec, 2020 | Listed for sale | $435,900 | MRED MLS |
Sorry, we are updating photos, please update this page in 15 minutes
Room Specifics
All Bedroom Info:
Total Bedrooms: 5
Bedrooms Above Ground: 5
Bedrooms Below Ground: 0
Total Bedrooms: 5
Bedrooms Above Ground: 5
Bedrooms Below Ground: 0
Second Bedroom Info:
Dimensions: —
Location: —Dimensions: —
Floor Type: Hardwood
Third Bedroom Info:
Dimensions: —
Location: —Dimensions: —
Floor Type: Hardwood
Fourth Bedroom Info:
Dimensions: —
Location: —Dimensions: —
Floor Type: Hardwood
Bathroom Info:
Full Bathrooms: 3
Partial Bathrooms: 0Full Bathrooms: 3
Bathroom Amenities: —
Bathroom in Basement: 1
Kitchen Info:
Dimensions: —
Location: —Dimensions: —
Floor Type: Vinyl
Features: Eating Area-Table Space, Pantry-Walk-in
Laundry Room Info:
Dimensions: —
Location: —Dimensions: —
Floor Type: Vinyl
Living Room Info:
Dimensions: —
Location: —Dimensions: —
Floor Type: Hardwood
Family Room Info:
Dimensions: —
Location: —Dimensions: —
Floor Type: Vinyl
Additional Rooms Info:
Rooms: Kitchen, Bonus Room, Bedroom 5
Basement: Full, WalkoutRooms: Kitchen, Bonus Room, Bedroom 5
Other Specifics
| 2 | |
| Brick/Mortar,Concrete Perimeter | |
| Garage | |
| — | |
| — | |
| — | |
| Patio | |
| Fenced Yard, Landscaped | |
| 53X125 | |
| Finished | |
| None | |
| Hardwood Floors, In-Law Arrangement | |
| Washer, Dryer | |
| Not in DB | |
| — | |
| — | |
| — |
Tax History
| Year | Property Taxes |
|---|---|
| 2012 | $2,971 |
| 2021 | $4,698 |
Contact Agent
Nearby Similar Homes
5434 Neenah Avenue, Chicago, Illinois 60638
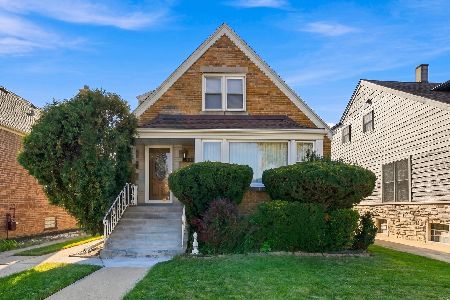
For Sale
$399,850
4 beds / 2.1 baths / 1,573 ft2
Single Family / Built: 1953
14
5655 Normandy Avenue, Chicago, Illinois 60638

For Sale
$290,000
2 beds / 1.0 baths / 886 ft2
Single Family / Built: 1946
89
5300 Narragansett Avenue, Chicago, Illinois 60638
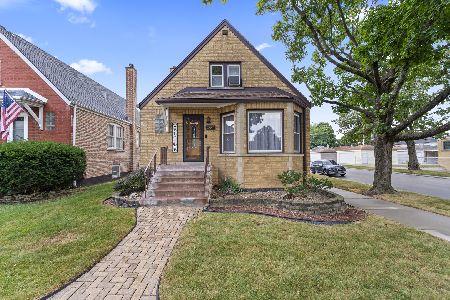
For Sale
$399,000
3 beds / 2.0 baths / 987 ft2
Single Family / Built: 1953
45
5227 Neenah Avenue, Chicago, Illinois 60638
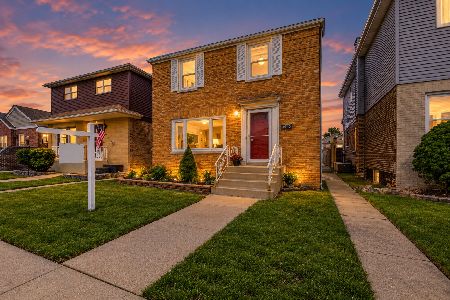
For Sale
$368,900
3 beds / 3.0 baths / 1,400 ft2
Single Family / Built: 1950
6
5701 Mobile Avenue, Chicago, Illinois 60638
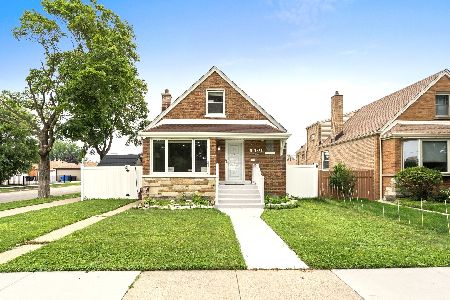
For Sale
$494,700
4 beds / 2.0 baths / 1,370 ft2
Single Family / Built: 1953
117
5721 Mobile Avenue, Chicago, Illinois 60638
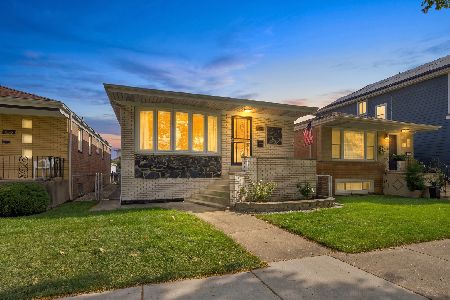
For Sale
$519,999
3 beds / 2.1 baths / 2,351 ft2
Single Family / Built: 1978
22
Nearby Sold Comparables
5532 Natchez Avenue, Chicago, Illinois 60638

Sold
$435,900
3 beds / 3.0 baths / 1,656 ft2
Single Family / Built: 1942
2156
5548 Natchez Avenue, Chicago, Illinois 60638

Sold
$175,000
2 beds / 1.0 baths / 0 ft2
Single Family / Built: 1965
6562
5552 Natchez Avenue, Chicago, Illinois 60638

Sold
$374,900
5 beds / 3.0 baths / 2,400 ft2
Single Family / Built: 1953
2159
5543 Neenah Avenue, Chicago, Illinois 60638
Sold
$279,900
4 beds / 2.1 baths / 2,700 ft2
Single Family / Built: —
3688
5543 Neenah Avenue, Chicago, Illinois 60638
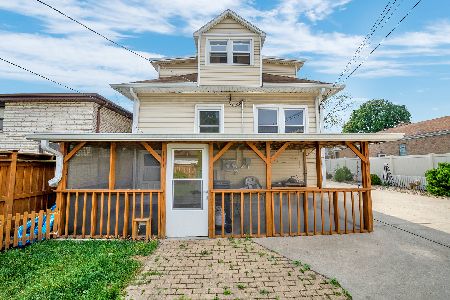
Sold
$399,900
5 beds / 2.0 baths / 1,931 ft2
Single Family / Built: 1924
1988
5523 Neenah Avenue, Chicago, Illinois 60638
Sold
$179,000
2 beds / 2.0 baths / 926 ft2
Single Family / Built: 1947
4050
Contact Agent
Listing Provided By
RE/MAX Center
