

5536 Berenice Avenue, Portage Park, Chicago, Illinois 60641
Sorry, we are updating photos, please update this page in 15 minutes
$385,000
|
Sold
|
|
| Status: | Closed |
| Sqft: | 3,000 |
| Cost/Sqft: | $139 |
| Beds: | 4 |
| Baths: | 4 |
| Year Built: | — |
| Property Taxes: | $4,199 |
| Days On Market: | 4779 |
| Lot Size: | 0,00 |
Description
THIS IS THE ONE! An amazing 4 bed/4 bath rehab in the Portage Park neighborhood of Chicago! Hardwood floors throughout open floor plan. Granite counter top, maple cabinets, top of the line appliances, custom bathrooms with full shower panels, and custom decor. 2 heating and ac units and 2 car garage. Just look at pictures everything is yours. Walking distance to public transportation, parks and schools.
Property Specifics
| Single Family | |
| — | |
| — | |
| — | |
| Full | |
| Brick | |
| Asphalt | |
| — | |
| No | |
| — |
| Cook | |
| — | |
| 0 / Not Applicable | |
| None | |
| Public | |
| Public Sewer | |
| Central Air | |
| Natural Gas, Forced Air | |
| 08457989 | |
| 13211080280000 |
Property History
| DATE: | EVENT: | PRICE: | SOURCE: |
|---|---|---|---|
| 8 Apr, 2013 | Sold | $178,650 | MRED MLS |
| 21 Feb, 2013 | Under contract | $149,900 | MRED MLS |
| 12 Feb, 2013 | Listed for sale | $149,900 | MRED MLS |
| 4 Nov, 2013 | Sold | $385,000 | MRED MLS |
| 28 Sep, 2013 | Under contract | $417,700 | MRED MLS |
| 28 Sep, 2013 | Listed for sale | $417,700 | MRED MLS |
Some photos of this home have been virtually staged.
Sorry, we are updating photos, please update this page in 15 minutesRoom Specifics
All Bedroom Info:
Total Bedrooms: 4
Bedrooms Above Ground: 4
Bedrooms Below Ground: 0
Total Bedrooms: 4
Bedrooms Above Ground: 4
Bedrooms Below Ground: 0
Second Bedroom Info:
Dimensions: —
Location: —Dimensions: —
Floor Type: Hardwood
Third Bedroom Info:
Dimensions: —
Location: —Dimensions: —
Floor Type: Hardwood
Fourth Bedroom Info:
Dimensions: —
Location: —Dimensions: —
Floor Type: Hardwood
Bathroom Info:
Full Bathrooms: 4
Partial Bathrooms: 0Full Bathrooms: 4
Bathroom Amenities: Full Body Spray Shower
Bathroom in Basement: 1
Dining Room Info:
Dimensions: —
Location: —Dimensions: —
Floor Type: Hardwood
Kitchen Info:
Dimensions: —
Location: —Dimensions: —
Floor Type: Hardwood
Features: Eating Area-Breakfast Bar, Eating Area-Table Space
Laundry Room Info:
Dimensions: —
Location: —Dimensions: —
Floor Type: Ceramic Tile
Living Room Info:
Dimensions: —
Location: —Dimensions: —
Floor Type: Hardwood
Family Room Info:
Dimensions: —
Location: —Dimensions: —
Floor Type: Hardwood
Additional Rooms Info:
Rooms: Recreation Room, Sun Room, Utility Room-Lower Level
Basement: FullRooms: Recreation Room, Sun Room, Utility Room-Lower Level
Other Specifics
| 2 | |
| Concrete Perimeter | |
| Garage | |
| — | |
| — | |
| — | |
| Deck | |
| — | |
| 3690 | |
| — | |
| Full | |
| Hardwood Floors, First Floor Bedroom, First Floor Full Bath | |
| Range, Microwave, Dishwasher, Refrigerator, Washer, Dryer | |
| Not in DB | |
| — | |
| — | |
| Decorative |
Tax History
| Year | Property Taxes |
|---|---|
| 2013 | $3,756 |
| 2013 | $4,199 |
Contact Agent
Nearby Similar Homes
3638 Linder Avenue, Chicago, Illinois 60641
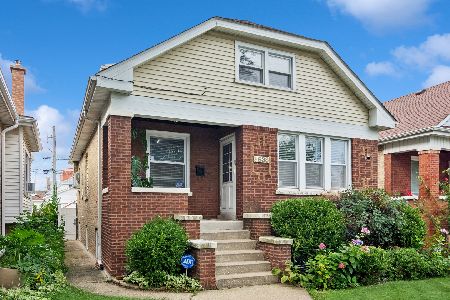
For Sale
$520,000
3 beds / 3.0 baths / 2,748 ft2
Single Family / Built: 1923
35
5424 Waveland Avenue, Chicago, Illinois 60641
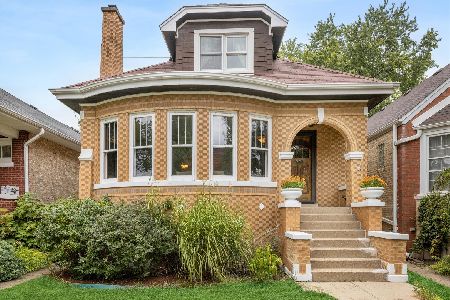
For Sale
$560,000
5 beds / 3.0 baths / 2,213 ft2
Single Family / Built: 1931
42
3618 Linder Avenue, Chicago, Illinois 60641
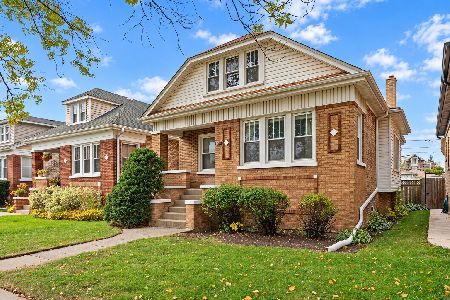
For Sale
$429,000
4 beds / 2.0 baths / 2,794 ft2
Single Family / Built: 1923
0
3516 Central Avenue, Chicago, Illinois 60634
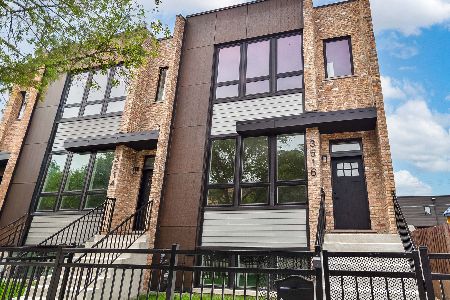
For Sale
$699,000
3 beds / 3.1 baths / 2,988 ft2
Single Family / Built: 2026
42
5529 Cornelia Avenue, Chicago, Illinois 60641
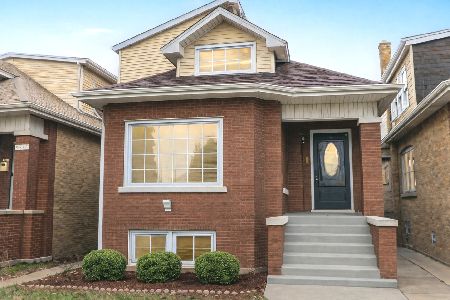
For Sale
$649,900
6 beds / 4.0 baths / 3,900 ft2
Single Family / Built: 1928
101
5808 Waveland Avenue, Chicago, Illinois 60634
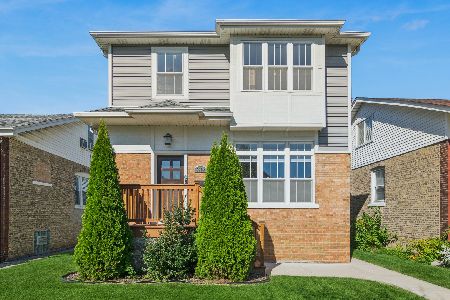
For Sale
$850,000
4 beds / 4.1 baths / 3,340 ft2
Single Family / Built: —
21
Nearby Sold Comparables
5536 Berenice Avenue, Chicago, Illinois 60641

Sold
$149,900
4 beds / 2.0 baths / 1,144 ft2
Single Family / Built: 1924
5007
5530 Berenice Avenue, Chicago, Illinois 60641

Sold
$405,000
5 beds / 3.0 baths / 1,904 ft2
Single Family / Built: —
2183
5540 Berenice Avenue, Chicago, Illinois 60641
Sold
$599,900
4 beds / 4.0 baths / 3,700 ft2
Single Family / Built: 1924
3004
5524 Berenice Avenue, Chicago, Illinois 60641
Sold
$238,900
4 beds / 2.0 baths / 0 ft2
Single Family / Built: 1929
6292
5533 Byron Street, Chicago, Illinois 60641
Sold
$224,900
4 beds / 2.1 baths / 0 ft2
Single Family / Built: —
4929
5543 Berenice Avenue, Chicago, Illinois 60641
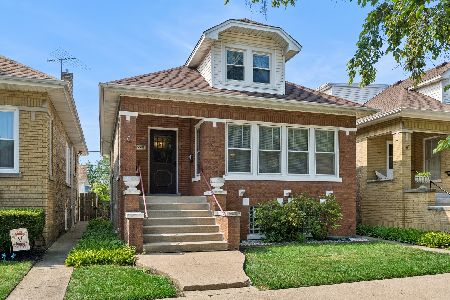
Sold
$429,000
3 beds / 1.0 baths / 1,103 ft2
Single Family / Built: 1924
106
Contact Agent
Listing Provided By
M&M Realty INC
