

554 Grant Street, Hinsdale, Illinois 60521
Sorry, we are updating photos, please update this page in 15 minutes
$1,375,000
|
Sold
|
|
| Status: | Closed |
| Sqft: | 0 |
| Cost/Sqft: | — |
| Beds: | 6 |
| Baths: | 6 |
| Year Built: | 2004 |
| Property Taxes: | $20,456 |
| Days On Market: | 5692 |
| Lot Size: | 0,00 |
Description
Gracious newer construction with lots of curb appeal! Beautiful cherry floors greet you as you enter the large foyer of this stone home.Enjoy the "easy living' floor plan. Upscale kitchen opens to Fam rm. There is a screen porch and patio with outdoor fireplace. Master has large balcony. Great third floor retreat and extra large laundry room add to the light filled finished basement. Additional parking for 3rd car.
Property Specifics
| Single Family | |
| — | |
| Traditional | |
| 2004 | |
| Full | |
| Brick, Stone | |
| — | |
| — | |
| No | |
| — |
| Du Page | |
| — | |
| 0 / Not Applicable | |
| None | |
| Lake Michigan | |
| Public Sewer | |
| Central Air, Zoned | |
| Natural Gas, Forced Air | |
| 07768149 | |
| 0901121017 |
Nearby Schools
| NAME: | DISTRICT: | DISTANCE: | |
|---|---|---|---|
|
Grade School
Monroe Elementary School |
181 | — | |
|
Middle School
Clarendon Hills Middle School |
181 | Not in DB | |
|
High School
Hinsdale Central High School |
86 | Not in DB | |
Property History
| DATE: | EVENT: | PRICE: | SOURCE: |
|---|---|---|---|
| 24 Jun, 2011 | Sold | $1,375,000 | MRED MLS |
| 31 May, 2011 | Under contract | $1,599,000 | MRED MLS |
| 28 Mar, 2011 | Listed for sale | $1,599,000 | MRED MLS |
| 5 Dec, 2012 | Sold | $1,050,000 | MRED MLS |
| 12 Nov, 2012 | Under contract | $1,199,000 | MRED MLS |
| 1 Oct, 2012 | Listed for sale | $1,199,000 | MRED MLS |
Sorry, we are updating photos, please update this page in 15 minutes
Room Specifics
All Bedroom Info:
Total Bedrooms: 6
Bedrooms Above Ground: 6
Bedrooms Below Ground: 0
Total Bedrooms: 6
Bedrooms Above Ground: 6
Bedrooms Below Ground: 0
Second Bedroom Info:
Dimensions: —
Location: —Dimensions: —
Floor Type: Carpet
Third Bedroom Info:
Dimensions: —
Location: —Dimensions: —
Floor Type: Carpet
Fourth Bedroom Info:
Dimensions: —
Location: —Dimensions: —
Floor Type: Carpet
Bathroom Info:
Full Bathrooms: 6
Partial Bathrooms: 1Full Bathrooms: 6
Bathroom Amenities: Whirlpool, Separate Shower, Double Sink
Bathroom in Basement: 1
Dining Room Info:
Dimensions: —
Location: —Dimensions: —
Floor Type: Hardwood
Kitchen Info:
Dimensions: —
Location: —Dimensions: —
Floor Type: Hardwood
Features: Eating Area-Breakfast Bar
Laundry Room Info:
Dimensions: —
Location: —Dimensions: —
Floor Type: Ceramic Tile
Living Room Info:
Dimensions: —
Location: —Dimensions: —
Floor Type: Hardwood
Family Room Info:
Dimensions: —
Location: —Dimensions: —
Floor Type: Hardwood
Additional Rooms Info:
Rooms: Bedroom 5, Bedroom 6, Breakfast Room, Enclosed Porch, Foyer, Mud Room, Recreation Room
Basement: FullRooms: Bedroom 5, Bedroom 6, Breakfast Room, Enclosed Porch, Foyer, Mud Room, Recreation Room
Other Specifics
| 2 | |
| — | |
| Garage | |
| — | |
| — | |
| — | |
| — | |
| — | |
| 50 X 176 | |
| Unfinished | |
| Full | |
| Vaulted/Cathedral Ceilings, Hardwood Floors | |
| Double Oven, Dishwasher, Refrigerator, Washer, Dryer, Disposal | |
| Not in DB | |
| — | |
| — | |
| Gas Log, Gas Starter |
Tax History
| Year | Property Taxes |
|---|---|
| 2011 | $20,456 |
| 2012 | $21,399 |
Contact Agent
Nearby Similar Homes
420 Lincoln Street, Hinsdale, Illinois 60521

For Sale
$1,999,000
4 beds / 3.1 baths / 5,406 ft2
Single Family / Built: 2011
25
516 Clay Street, Hinsdale, Illinois 60521

For Sale
$2,499,000
5 beds / 4.1 baths / 6,459 ft2
Single Family / Built: 2010
98
319 Lincoln Street, Hinsdale, Illinois 60521

For Sale
$1,450,000
5 beds / 3.1 baths / 5,837 ft2
Single Family / Built: 1887
72
211 Vine Street, Hinsdale, Illinois 60521

For Sale
$1,150,000
4 beds / 2.2 baths / 2,634 ft2
Single Family / Built: 1918
0
104 Minneola Street, Hinsdale, Illinois 60521
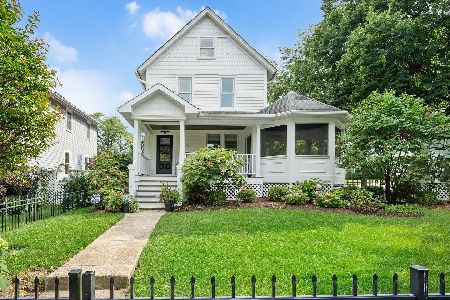
For Sale
$1,750,000
5 beds / 4.1 baths / 4,500 ft2
Single Family / Built: 1907
77
Hinsdale, Illinois 60521
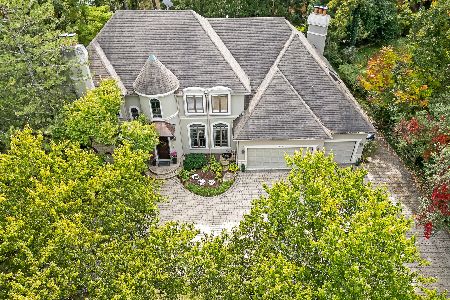
For Sale
$1,799,000
6 beds / 5.1 baths / 6,700 ft2
Single Family / Built: 1993
7
Nearby Sold Comparables
554 Grant Street, Hinsdale, Illinois 60521

Sold
$1,199,000
6 beds / 5.1 baths / 0 ft2
Single Family / Built: 2004
5139
558 Grant Street, Hinsdale, Illinois 60521
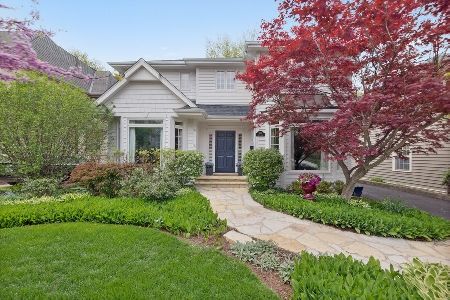
Sold
$1,325,000
4 beds / 3.1 baths / 4,137 ft2
Single Family / Built: 1991
1629
550 Grant Street, Hinsdale, Illinois 60521
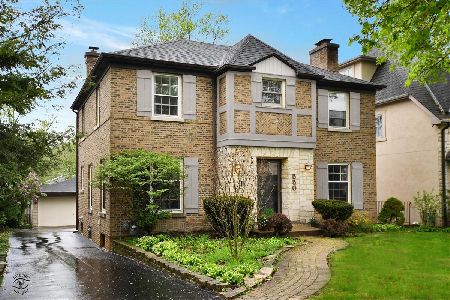
Sold
$624,900
3 beds / 2.1 baths / 1,864 ft2
Single Family / Built: 1943
2019
546 Grant Street, Hinsdale, Illinois 60521
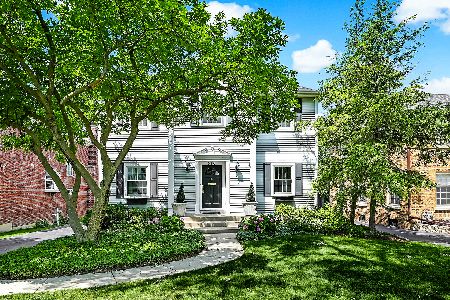
Sold
$1,099,000
4 beds / 3.1 baths / 2,954 ft2
Single Family / Built: 1950
861
542 Grant Street, Hinsdale, Illinois 60521
Sold
$1,199,000
5 beds / 4.1 baths / 3,282 ft2
Single Family / Built: —
4936
Contact Agent
Listing Provided By
Coldwell Banker Residential
