

5543 Franklin Avenue, La Grange Highlands, Illinois 60525
Sorry, we are updating photos, please update this page in 15 minutes
$310,000
|
Sold
|
|
| Status: | Closed |
| Sqft: | 1,265 |
| Cost/Sqft: | $261 |
| Beds: | 3 |
| Baths: | 2 |
| Year Built: | 1951 |
| Property Taxes: | $5,262 |
| Days On Market: | 2639 |
| Lot Size: | 0,51 |
Description
This Property is Under Contract, Pending Signatures There will be No More Showings. Updated True Ranch in Desirable LaGrange Highlands Sits on a Beautiful Tree Lined 1/2+ Acre Lot. Kitchen has been Updated with 36" Cabinets, All Stainless Steel Appliances and Granite Countertops. Wood Laminate Flooring Throughout. Home Boasts of a Large Family Room. Oversized Washer and Dryer. In Addition to the Attached 2 Car Garage, there is a Detached 2 Car Garage for Extra Parking. Outstanding Corner Lot!
Property Specifics
| Single Family | |
| — | |
| Ranch | |
| 1951 | |
| None | |
| Vinyl Siding | |
| Asphalt | |
| RANCH | |
| No | |
| 0.51 |
| Cook | |
| — | |
| 0 / Not Applicable | |
| None | |
| Lake Michigan | |
| Public Sewer | |
| Central Air | |
| Natural Gas, Forced Air | |
| 10491736 | |
| 18171140010000 |
Nearby Schools
| NAME: | DISTRICT: | DISTANCE: | |
|---|---|---|---|
|
Grade School
Highlands Elementary School |
106 | — | |
|
Middle School
Highlands Middle School |
106 | Not in DB | |
|
High School
Lyons Twp High School |
204 | Not in DB | |
Property History
| DATE: | EVENT: | PRICE: | SOURCE: |
|---|---|---|---|
| 26 Nov, 2019 | Sold | $310,000 | MRED MLS |
| 4 Nov, 2019 | Under contract | $329,900 | MRED MLS |
| 20 Aug, 2019 | Listed for sale | $329,900 | MRED MLS |
Sorry, we are updating photos, please update this page in 15 minutes
Room Specifics
All Bedroom Info:
Total Bedrooms: 3
Bedrooms Above Ground: 3
Bedrooms Below Ground: 0
Total Bedrooms: 3
Bedrooms Above Ground: 3
Bedrooms Below Ground: 0
Second Bedroom Info:
Dimensions: —
Location: —Dimensions: —
Floor Type: Wood Laminate
Third Bedroom Info:
Dimensions: —
Location: —Dimensions: —
Floor Type: Wood Laminate
Bathroom Info:
Full Bathrooms: 2
Partial Bathrooms: 1Full Bathrooms: 2
Bathroom Amenities: —
Bathroom in Basement: 0
Dining Room Info:
Dimensions: —
Location: —Dimensions: —
Floor Type: Wood Laminate
Kitchen Info:
Dimensions: —
Location: —Dimensions: —
Floor Type: Ceramic Tile
Features: Galley
Living Room Info:
Dimensions: —
Location: —Dimensions: —
Floor Type: Wood Laminate
Family Room Info:
Dimensions: —
Location: —Dimensions: —
Floor Type: Wood Laminate
Additional Rooms Info:
Rooms: No additional rooms
Basement: NoneRooms: No additional rooms
Other Specifics
| 4 | |
| Concrete Perimeter | |
| Garage | |
| — | |
| — | |
| — | |
| Patio, Brick Paver Patio, Fire Pit | |
| — | |
| 93X221X73X110 | |
| — | |
| None | |
| Wood Laminate Floors, First Floor Bedroom, First Floor Laundry | |
| Range, Microwave, Dishwasher, Refrigerator, Washer, Dryer, Disposal, Trash Compactor, Stainless Steel Appliance(s) | |
| Not in DB | |
| — | |
| — | |
| Gas Log |
Tax History
| Year | Property Taxes |
|---|---|
| 2019 | $5,262 |
Contact Agent
Nearby Similar Homes
5429 Lawn Avenue, Western Springs, Illinois 60558

For Sale
$3,349,000
5 beds / 6.1 baths / 7,909 ft2
Single Family / Built: 2026
60
5232 Howard Avenue, Western Springs, Illinois 60558
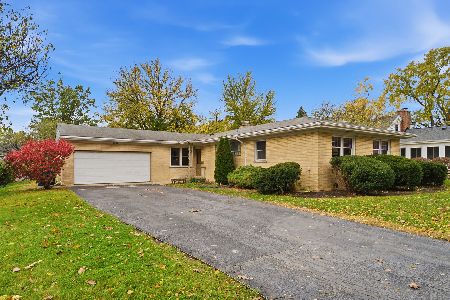
For Sale
$635,000
4 beds / 2.0 baths / 1,660 ft2
Single Family / Built: 1954
5
5301 Franklin Avenue, Western Springs, Illinois 60558
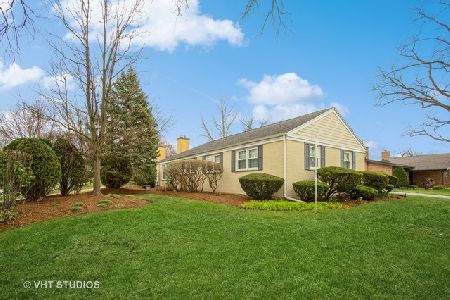
For Sale
$799,000
3 beds / 2.1 baths / 2,221 ft2
Single Family / Built: 1961
39
Western Springs, Illinois 60558
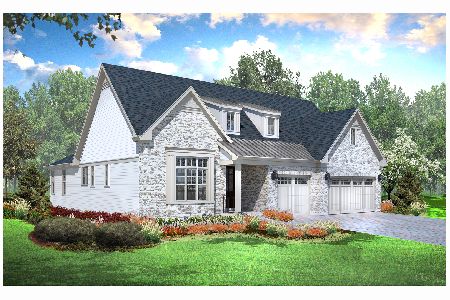
For Sale
$1,330,900
2 beds / 3.1 baths / 3,750 ft2
Single Family / Built: 2026
278
5907 Juniper Court, Western Springs, Illinois 60558
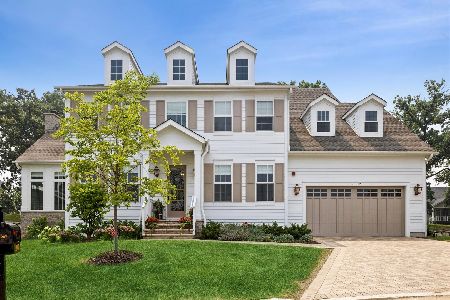
For Sale
$2,199,000
4 beds / 5.0 baths / 4,803 ft2
Single Family / Built: 2024
69
1113 Hawthorn (lot 138) Boulevard, Western Springs, Illinois 60558
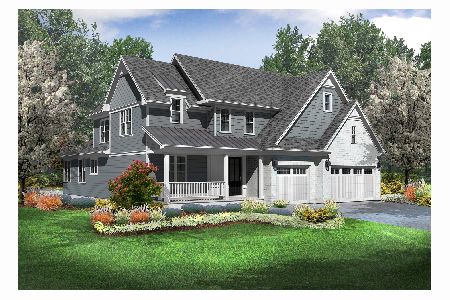
For Sale
$1,649,825
4 beds / 4.1 baths / 5,150 ft2
Single Family / Built: 2026
278
Nearby Sold Comparables
1934 55th Place, La Grange Highlands, Illinois 60525

Sold
$419,000
3 beds / 2.1 baths / 2,043 ft2
Single Family / Built: 1951
4211
2000 55th Place, La Grange Highlands, Illinois 60525
Sold
$400,000
4 beds / 2.0 baths / 2,050 ft2
Single Family / Built: 1952
2746
5557 Franklin Avenue, La Grange Highlands, Illinois 60525
Sold
$1,250,000
5 beds / 5.1 baths / 0 ft2
Single Family / Built: 2015
3172
2000 55th Place, La Grange Highlands, Illinois 60525
Sold
$349,900
4 beds / 2.0 baths / 1,679 ft2
Single Family / Built: 1952
4747
2000 55th Place, La Grange Highlands, Illinois 60525
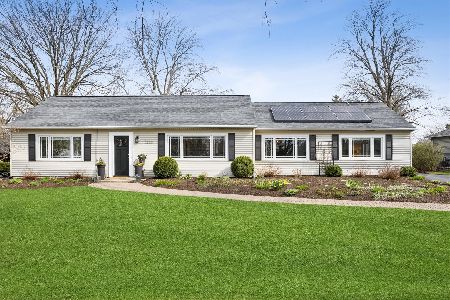
Sold
$624,900
4 beds / 2.0 baths / 1,873 ft2
Single Family / Built: 1950
208
1924 56th Street, La Grange Highlands, Illinois 60525
Sold
$899,700
5 beds / 4.1 baths / 4,226 ft2
Single Family / Built: 2006
2549
Contact Agent
Listing Provided By
Century 21 Affiliated
