

5545 Quincy Street, Hinsdale, Illinois 60521
Subdivision > Golfview Hills
Sorry, we are updating photos, please update this page in 15 minutes
$1,050,000
|
Sold
|
|
| Status: | Closed |
| Sqft: | 0 |
| Cost/Sqft: | — |
| Beds: | 4 |
| Baths: | 6 |
| Year Built: | 2006 |
| Property Taxes: | $16,188 |
| Days On Market: | 5915 |
| Lot Size: | 0,00 |
Description
SUPERLATIVE CRAFTSMANSHIP & DISTINCTIVE DESIGN AWAIT THE LUCKY BUYER OF THIS LUX HOME. BRAZILIAN CHERRY FLOORS, KITCHEN INCLUDES A WOLF RANGE, BOSCH DISHWASHER & VIKING FRIDGE. TRAVERTINE FLOORING ALONG W/JOLIET CHERRY CABINETRY. BKFST AREA OPENS TO WONDERFUL SUMMER PORCH. OVERSIZED TRIM & CROWN, MASTER W/VAULTED CEILING, SITTING ROOM & SPACIOUS W-I-C. FIN LL W/REC ROOM, FPLC, 5TH BR, EXER. RM MEDIA RM & 3 CAR GA
Property Specifics
| Single Family | |
| — | |
| Traditional | |
| 2006 | |
| Full | |
| — | |
| No | |
| — |
| Du Page | |
| Golfview Hills | |
| 300 / Annual | |
| None | |
| Lake Michigan,Public | |
| Public Sewer | |
| 07605784 | |
| 0914202011 |
Nearby Schools
| NAME: | DISTRICT: | DISTANCE: | |
|---|---|---|---|
|
Grade School
Holmes Elementary School |
60 | — | |
|
Middle School
Westview Hills Middle School |
60 | Not in DB | |
|
High School
Hinsdale Central High School |
86 | Not in DB | |
Property History
| DATE: | EVENT: | PRICE: | SOURCE: |
|---|---|---|---|
| 21 Dec, 2010 | Sold | $1,050,000 | MRED MLS |
| 16 Nov, 2010 | Under contract | $1,149,000 | MRED MLS |
| — | Last price change | $1,175,000 | MRED MLS |
| 11 Aug, 2010 | Listed for sale | $1,195,000 | MRED MLS |
Sorry, we are updating photos, please update this page in 15 minutes
Room Specifics
All Bedroom Info:
Total Bedrooms: 4
Bedrooms Above Ground: 4
Bedrooms Below Ground: 0
Total Bedrooms: 4
Bedrooms Above Ground: 4
Bedrooms Below Ground: 0
Second Bedroom Info:
Dimensions: —
Location: —Dimensions: —
Floor Type: Carpet
Third Bedroom Info:
Dimensions: —
Location: —Dimensions: —
Floor Type: Carpet
Fourth Bedroom Info:
Dimensions: —
Location: —Dimensions: —
Floor Type: Carpet
Bathroom Info:
Full Bathrooms: 6
Partial Bathrooms: 1Full Bathrooms: 6
Bathroom Amenities: Whirlpool,Separate Shower
Bathroom in Basement: 1
Additional Rooms Info:
Rooms: Breakfast Room,Den,Exercise Room,Media Room,Office,Recreation Room,Sitting Room,Utility Room-1st Floor
Basement: FullRooms: Breakfast Room,Den,Exercise Room,Media Room,Office,Recreation Room,Sitting Room,Utility Room-1st Floor
Basement Description: Finished
Other Specifics
| 3 | |
| — | |
| Concrete | |
| — | |
| — | |
| 75X151 | |
| — | |
| Full | |
| — | |
| Range, Microwave, Dishwasher, Refrigerator | |
| Not in DB | |
| — | |
| — | |
| — | |
| — |
Tax History
| Year | Property Taxes |
|---|---|
| 2010 | $16,188 |
Contact Agent
Nearby Similar Homes
5557 Quincy Street, Hinsdale, Illinois 60521

For Sale
$625,000
4 beds / 2.1 baths / 2,259 ft2
Single Family / Built: 1957
1580
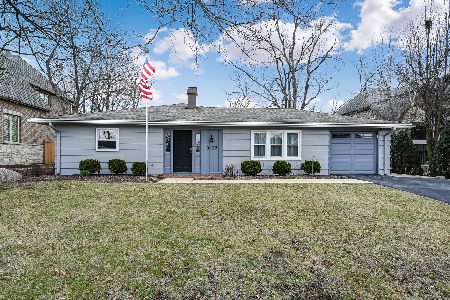
927 Stough Street, Hinsdale, Illinois 60521
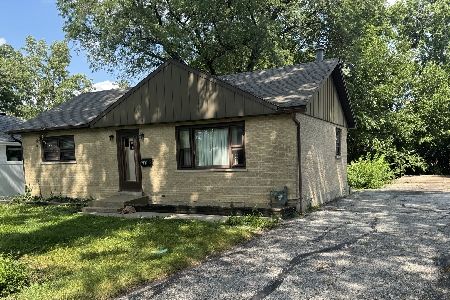
For Sale
$499,000
2 beds / 1.0 baths / 1,200 ft2
Single Family / Built: —
58
5605 Monroe Street, Hinsdale, Illinois 60521
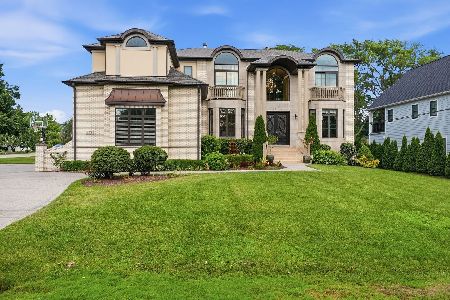
For Sale
$2,795,000
4 beds / 5.1 baths / 7,058 ft2
Single Family / Built: 2016
6
827 Monroe Street, Hinsdale, Illinois 60521
For Sale
$2,299,000
5 beds / 5.1 baths / 4,190 ft2
Single Family / Built: 2026
119
246 Holmes Avenue, Clarendon Hills, Illinois 60514
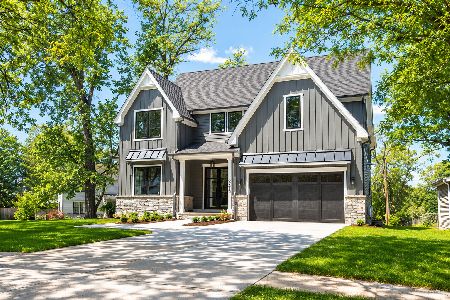
For Sale
$1,849,000
4 beds / 4.1 baths / 5,450 ft2
Single Family / Built: 2026
121
417 9th Street, Hinsdale, Illinois 60521
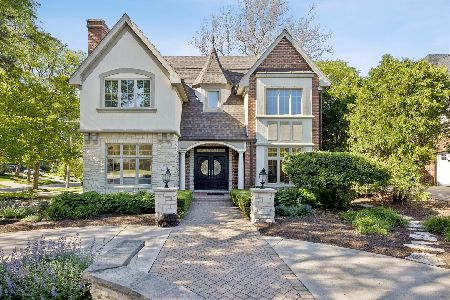
For Sale
$1,849,000
4 beds / 5.1 baths / 4,620 ft2
Single Family / Built: 2002
62
Nearby Sold Comparables
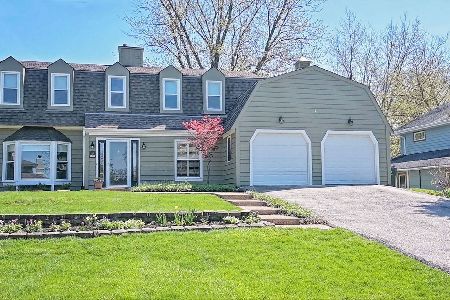

5533 Quincy Street, Hinsdale, Illinois 60521

Sold
$1,399,900
5 beds / 5.0 baths / 6,000 ft2
Single Family / Built: 2007
6684
Contact Agent
Listing Provided By
Re/Max Signature Homes
