

5548 Kilbourn Avenue, West Elsdon, Chicago, Illinois 60629


$306,000
|
Sold
|
|
| Status: | Closed |
| Sqft: | 1,705 |
| Cost/Sqft: | $170 |
| Beds: | 3 |
| Baths: | 2 |
| Year Built: | 1950 |
| Property Taxes: | $2,510 |
| Days On Market: | 1987 |
| Lot Size: | 0,09 |
Description
Delightful and newly remodeled home in West Elsdon featuring a welcoming living room, dining room, beautifully finished hardwood floors, and three bedrooms. The main level also features an elegant kitchen with white shaker cabinets and sleek white quartz countertops, and a very tastefully done bathroom. The basement has been completely redone with additional living space, a wet-bar and a full bath for the new owners to enjoy. The location is great, close to parks, schools, public transportation, Midway airport, shopping and more. This home has been exquisitely done, schedule your showing before it's too late!!!
Property Specifics
| Single Family | |
| — | |
| Cape Cod | |
| 1950 | |
| Full | |
| Brick | |
| Asphalt | |
| — | |
| No | |
| 0.09 |
| Cook | |
| — | |
| — / Not Applicable | |
| None | |
| Lake Michigan, Public | |
| Public Sewer | |
| Central Air | |
| Natural Gas, Forced Air | |
| 11088782 | |
| 19151050370000 |
Property History
| DATE: | EVENT: | PRICE: | SOURCE: |
|---|---|---|---|
| 26 May, 2020 | Sold | $147,370 | MRED MLS |
| 4 Dec, 2019 | Under contract | $174,100 | MRED MLS |
| — | Last price change | $174,100 | MRED MLS |
| 15 Nov, 2019 | Listed for sale | $174,100 | MRED MLS |
| 17 Jun, 2021 | Sold | $306,000 | MRED MLS |
| 18 May, 2021 | Under contract | $289,500 | MRED MLS |
| 14 May, 2021 | Listed for sale | $289,500 | MRED MLS |
| 6 Oct, 2026 | Under contract | $355,000 | MRED MLS |
| 9 Sep, 2026 | Listed for sale | $355,000 | MRED MLS |
Some photos of this home have been virtually staged.


Room Specifics
All Bedroom Info:
Total Bedrooms: 3
Bedrooms Above Ground: 3
Bedrooms Below Ground: 0
Total Bedrooms: 3
Bedrooms Above Ground: 3
Bedrooms Below Ground: 0
Second Bedroom Info:
Dimensions: —
Location: —Dimensions: —
Floor Type: Hardwood
Third Bedroom Info:
Dimensions: —
Location: —Dimensions: —
Floor Type: Porcelain Tile
Bathroom Info:
Full Bathrooms: 2
Partial Bathrooms: 0Full Bathrooms: 2
Bathroom Amenities: —
Bathroom in Basement: 1
Dining Room Info:
Dimensions: —
Location: —Dimensions: —
Floor Type: Hardwood
Kitchen Info:
Dimensions: —
Location: —Dimensions: —
Floor Type: Hardwood
Features: Galley
Living Room Info:
Dimensions: —
Location: —Dimensions: —
Floor Type: Hardwood
Family Room Info:
Dimensions: —
Location: —Dimensions: —
Floor Type: Porcelain Tile
Additional Rooms Info:
Rooms: Den
Basement: FullRooms: Den
Other Specifics
| 2 | |
| — | |
| Garage | |
| — | |
| — | |
| — | |
| Patio | |
| Fenced Yard | |
| 3780 | |
| Finished | |
| None | |
| Bar-Wet, Hardwood Floors, First Floor Bedroom, Open Floorplan | |
| — | |
| Not in DB | |
| — | |
| — | |
| — |
Tax History
| Year | Property Taxes |
|---|---|
| 2020 | $2,130 |
| 2021 | $2,510 |
| 2026 | $3,775 |
Contact Agent
Nearby Similar Homes
5548 Kilbourn Avenue, Chicago, Illinois 60629

For Sale
$355,000
3 beds / 2.0 baths / 0 ft2
Single Family / Built: 1948
43
5633 Kolmar Avenue, Chicago, Illinois 60629
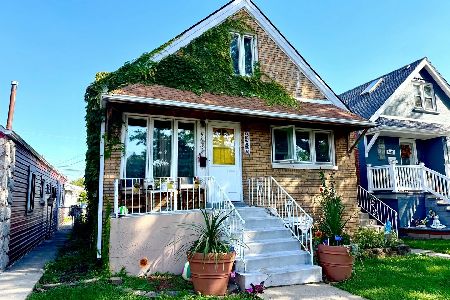
For Sale
$300,000
6 beds / 2.0 baths / 720 ft2
Single Family / Built: 1948
17
5360 Kenneth Avenue, Chicago, Illinois 60632
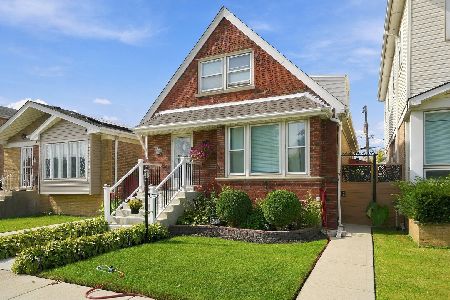
For Sale
$450,000
4 beds / 3.0 baths / 3,780 ft2
Single Family / Built: 1955
9
5828 Kilbourn Avenue, Chicago, Illinois 60629
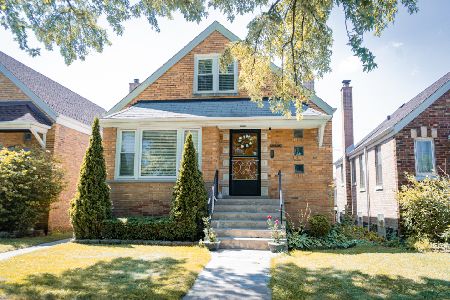
For Sale
$359,000
4 beds / 2.1 baths / 0 ft2
Single Family / Built: —
76
5421 Kildare Avenue, Chicago, Illinois 60632
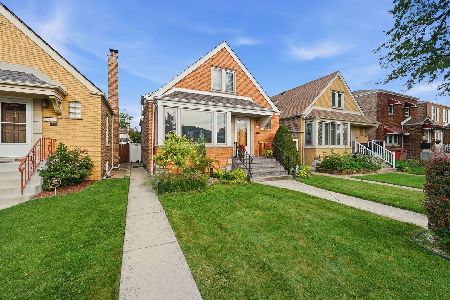
For Sale
$398,000
4 beds / 2.0 baths / 0 ft2
Single Family / Built: —
49
5924 Kostner Avenue, Chicago, Illinois 60629

For Sale
$289,000
3 beds / 1.0 baths / 1,106 ft2
Single Family / Built: 1957
1575
Nearby Sold Comparables
5548 Kilbourn Avenue, Chicago, Illinois 60629

Sold
$174,100
3 beds / 1.0 baths / 816 ft2
Single Family / Built: 1945
2533
5544 Kilbourn Avenue, Chicago, Illinois 60629

Sold
$200,000
2 beds / 1.1 baths / 1,216 ft2
Single Family / Built: 1945
1269
5544 Kilbourn Avenue, Chicago, Illinois 60629

Sold
$299,900
2 beds / 2.1 baths / 1,216 ft2
Single Family / Built: 1945
901
5554 Kilbourn Avenue, Chicago, Illinois 60629

Sold
$304,900
3 beds / 2.0 baths / 1,075 ft2
Single Family / Built: 1956
933
5558 Kilbourn Avenue, Chicago, Illinois 60629
Sold
$179,900
3 beds / 2.0 baths / 1,075 ft2
Single Family / Built: 1953
4531
5538 Kilbourn Avenue, Chicago, Illinois 60629
Sold
$174,900
3 beds / 2.0 baths / 850 ft2
Single Family / Built: 1940
4403
Contact Agent
Listing Provided By
Luna Realty Group
