

5548 Mcvicker Avenue, Garfield Ridge, Chicago, Illinois 60638
Sorry, we are updating photos, please update this page in 15 minutes
$230,500
|
Sold
|
|
| Status: | Closed |
| Sqft: | 1,654 |
| Cost/Sqft: | $144 |
| Beds: | 4 |
| Baths: | 2 |
| Year Built: | 1952 |
| Property Taxes: | $3,825 |
| Days On Market: | 3733 |
| Lot Size: | 0,00 |
Description
Large, beautiful home offers sharp, newer eat-in-sized, wood cabinet kitchen. Four bedrooms with hardwood floors, two full modern baths, full clean basement, finished dormered attic, newer vinyl thermopane windows throughout. Gas forced air heat and central air conditioning. 2-car garage and fenced yard with concrete patio. Great highly-sought Garfield Ridge location.
Property Specifics
| Single Family | |
| — | |
| Cape Cod | |
| 1952 | |
| Full | |
| Brick | |
| Asphalt | |
| — | |
| No | |
| — |
| Cook | |
| — | |
| 0 / Not Applicable | |
| None | |
| Lake Michigan | |
| Septic-Mechanical, Public Sewer | |
| Central Air | |
| Natural Gas, Forced Air | |
| 09309526 | |
| 19171060280000 |
Property History
| DATE: | EVENT: | PRICE: | SOURCE: |
|---|---|---|---|
| 11 Oct, 2016 | Sold | $230,500 | MRED MLS |
| 13 Sep, 2016 | Under contract | $239,000 | MRED MLS |
| 8 Aug, 2016 | Listed for sale | $239,000 | MRED MLS |
| 28 Nov, 2018 | Sold | $251,500 | MRED MLS |
| 8 Oct, 2018 | Under contract | $263,900 | MRED MLS |
| — | Last price change | $268,500 | MRED MLS |
| 4 Sep, 2018 | Listed for sale | $274,900 | MRED MLS |
| 9 Nov, 2020 | Sold | $419,000 | MRED MLS |
| 10 Sep, 2020 | Under contract | $439,000 | MRED MLS |
| 3 Aug, 2020 | Listed for sale | $439,000 | MRED MLS |
| 15 Jul, 2022 | Sold | $368,900 | MRED MLS |
| 30 May, 2022 | Under contract | $358,900 | MRED MLS |
| 26 May, 2022 | Listed for sale | $358,900 | MRED MLS |
Sorry, we are updating photos, please update this page in 15 minutes
Room Specifics
All Bedroom Info:
Total Bedrooms: 4
Bedrooms Above Ground: 4
Bedrooms Below Ground: 0
Total Bedrooms: 4
Bedrooms Above Ground: 4
Bedrooms Below Ground: 0
Second Bedroom Info:
Dimensions: —
Location: —Dimensions: —
Floor Type: Hardwood
Third Bedroom Info:
Dimensions: —
Location: —Dimensions: —
Floor Type: Hardwood
Fourth Bedroom Info:
Dimensions: —
Location: —Dimensions: —
Floor Type: Hardwood
Bathroom Info:
Full Bathrooms: 2
Partial Bathrooms: 0Full Bathrooms: 2
Bathroom Amenities: —
Bathroom in Basement: 0
Dining Room Info:
Dimensions: —
Location: —Dimensions: —
Floor Type: Hardwood
Kitchen Info:
Dimensions: —
Location: —Dimensions: —
Floor Type: Ceramic Tile
Features: Eating Area-Table Space
Living Room Info:
Dimensions: —
Location: —Dimensions: —
Floor Type: Hardwood
Additional Rooms Info:
Rooms: No additional rooms
Basement: FullRooms: No additional rooms
Other Specifics
| 2 | |
| Concrete Perimeter | |
| Garage | |
| — | |
| — | |
| — | |
| Patio | |
| Fenced Yard | |
| 25X125 | |
| Dormer,Finished | |
| None | |
| Hardwood Floors, First Floor Bedroom, First Floor Full Bath | |
| Range, Refrigerator | |
| Not in DB | |
| Sidewalks, Street Lights, Street Paved | |
| — | |
| — |
Tax History
| Year | Property Taxes |
|---|---|
| 2016 | $3,825 |
| 2018 | $5,058 |
| 2020 | $6,264 |
| 2022 | $3,976 |
Contact Agent
Nearby Similar Homes
5735 Moody Avenue, Chicago, Illinois 60638
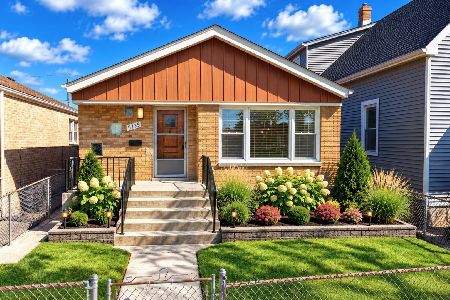
For Sale
$338,500
3 beds / 1.0 baths / 1,914 ft2
Single Family / Built: 1956
24
5340 Mcvicker Avenue, Chicago, Illinois 60638
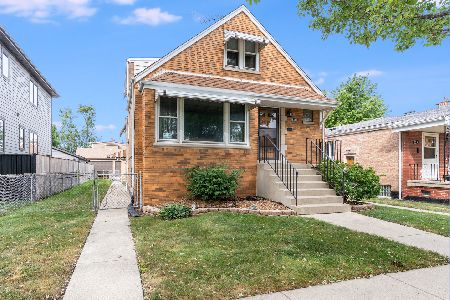
For Sale
$449,900
4 beds / 3.0 baths / 2,137 ft2
Single Family / Built: 1954
43
5330 Mason Avenue, Chicago, Illinois 60638
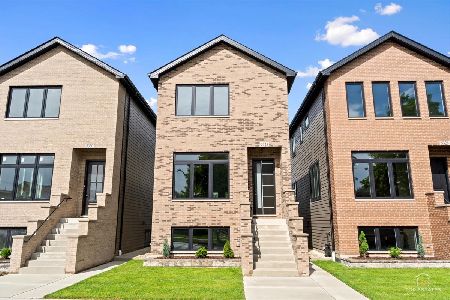
For Sale
$759,000
3 beds / 3.1 baths / 3,300 ft2
Single Family / Built: 2026
70
5328 Mason Avenue, Chicago, Illinois 60638
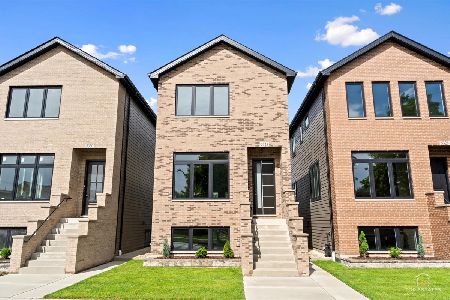
For Sale
$759,000
3 beds / 3.1 baths / 3,300 ft2
Single Family / Built: 2026
43
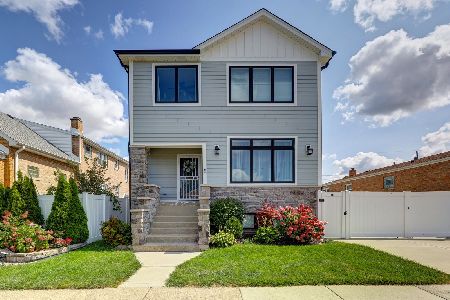
5347 Melvina Avenue, Chicago, Illinois 60638
For Sale
$639,999
4 beds / 3.1 baths / 3,300 ft2
Single Family / Built: —
9
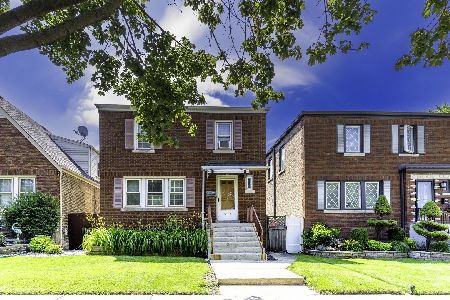
5308 Austin Avenue, Chicago, Illinois 60638
For Sale
$259,900
2 beds / 1.0 baths / 1,224 ft2
Single Family / Built: 1941
123
Nearby Sold Comparables
5548 Mcvicker Avenue, Chicago, Illinois 60638

Sold
$263,900
4 beds / 2.0 baths / 3,750 ft2
Single Family / Built: 1954
2976
5546 Mcvicker Avenue, Chicago, Illinois 60638

Sold
$359,000
4 beds / 2.0 baths / 0 ft2
Single Family / Built: 1954
7048
5548 Mcvicker Avenue, Chicago, Illinois 60638

Sold
$358,900
4 beds / 2.0 baths / 1,654 ft2
Single Family / Built: 1954
1616
5542 Mcvicker Avenue, Chicago, Illinois 60638
Sold
$209,900
3 beds / 2.0 baths / 1,716 ft2
Single Family / Built: 1952
5777
5554 Mcvicker Avenue, Chicago, Illinois 60638
Sold
$308,900
3 beds / 1.1 baths / 0 ft2
Single Family / Built: 1952
6907
5554 Mcvicker Avenue, Chicago, Illinois 60638
Sold
$279,900
3 beds / 1.1 baths / 0 ft2
Single Family / Built: —
4087
Contact Agent
Listing Provided By
Century 21 Hallmark Ltd.
