

555 Avondale Lane, Hoffman Estates, Illinois 60169
Subdivision > Parcel B
Sorry, we are updating photos, please update this page in 15 minutes
$325,000
|
Sold
|
|
| Status: | Closed |
| Sqft: | 1,965 |
| Cost/Sqft: | $177 |
| Beds: | 4 |
| Baths: | 4 |
| Year Built: | 1969 |
| Property Taxes: | $7,529 |
| Days On Market: | 2739 |
| Lot Size: | 0,33 |
Description
This Beautiful Home is the Rare "Hearth" Model Which has been Expanded ! Fantastic Location On a Corner Court, Close to Schools, Shopping and Interstate. Four Bedroom Home with a Walk-Out Basement that Opens into a beautifully Landscaped Yard that's complete with a Huge Deck and attached Gas Grill. The yard is Complete with a Shed the Size of a Small Garage for all your Outdoor Toys and Yard Equipment. Inside Their is a Huge Fireplace in the Family Room which warms those Cold Winter Days ! Master Bedroom, Has a Master Bath, and a Huge Attached , Enclosed Porch that overlooks the Beautifully Landscaped Yard ! Very Well Maintained Home, Where Pride of Original Ownership Shows !
Property Specifics
| Single Family | |
| — | |
| — | |
| 1969 | |
| Partial, Walkout | |
| Vinyl Siding, Brick | |
| Asphalt | |
| HEARTH | |
| No | |
| 0.33 |
| Cook | |
| Parcel B | |
| 0 / Not Applicable | |
| None | |
| Public | |
| Public Sewer | |
| Central Air | |
| Natural Gas | |
| 10368497 | |
| 07143060590000 |
Property History
| DATE: | EVENT: | PRICE: | SOURCE: |
|---|---|---|---|
| 6 Aug, 2019 | Sold | $325,000 | MRED MLS |
| 25 Jun, 2019 | Under contract | $347,711 | MRED MLS |
| 5 May, 2019 | Listed for sale | $347,711 | MRED MLS |
Sorry, we are updating photos, please update this page in 15 minutes
Room Specifics
All Bedroom Info:
Total Bedrooms: 4
Bedrooms Above Ground: 4
Bedrooms Below Ground: 0
Total Bedrooms: 4
Bedrooms Above Ground: 4
Bedrooms Below Ground: 0
Second Bedroom Info:
Dimensions: —
Location: —Dimensions: —
Floor Type: Carpet
Third Bedroom Info:
Dimensions: —
Location: —Dimensions: —
Floor Type: Carpet
Fourth Bedroom Info:
Dimensions: —
Location: —Dimensions: —
Floor Type: Carpet
Bathroom Info:
Full Bathrooms: 4
Partial Bathrooms: 2Full Bathrooms: 4
Bathroom Amenities: Separate Shower
Bathroom in Basement: 1
Dining Room Info:
Dimensions: —
Location: —Dimensions: —
Floor Type: Wood Laminate
Kitchen Info:
Dimensions: —
Location: —Dimensions: —
Floor Type: Other
Features: Eating Area-Table Space, Pantry-Closet
Laundry Room Info:
Dimensions: —
Location: —Dimensions: —
Floor Type: Other
Family Room Info:
Dimensions: —
Location: —Dimensions: —
Floor Type: Carpet
Additional Rooms Info:
Rooms: Den, Family Room, Enclosed Porch
Basement: Partial, WalkoutRooms: Den, Family Room, Enclosed Porch
Other Specifics
| 2 | |
| Concrete Perimeter | |
| Garage | |
| — | |
| — | |
| — | |
| Deck, Porch Screened, Storms/Screens, Outdoor Grill | |
| Corner Lot, Cul-De-Sac, Landscaped, Wooded, Rear of Lot, Mature Trees | |
| 14,490 | |
| Dormer,Pull Down Stair | |
| Full | |
| Hardwood Floors, Wood Laminate Floors | |
| Range, Microwave, Dishwasher, High End Refrigerator, Washer, Dryer, Stainless Steel Appliance(s) | |
| Not in DB | |
| Sidewalks, Street Lights | |
| — | |
| Wood Burning, Attached Fireplace Doors/Screen |
Tax History
| Year | Property Taxes |
|---|---|
| 2019 | $7,529 |
Contact Agent
Nearby Similar Homes
400 Thacker Street, Hoffman Estates, Illinois 60169
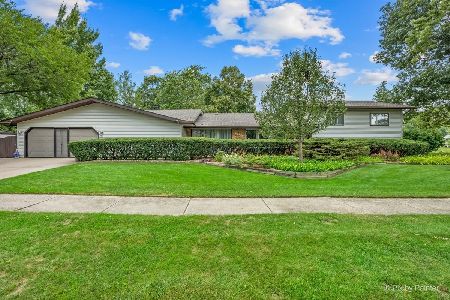
For Sale
$425,000
4 beds / 2.0 baths / 2,648 ft2
Single Family / Built: 1960
19
290 Hawthorn Lane, Hoffman Estates, Illinois 60169
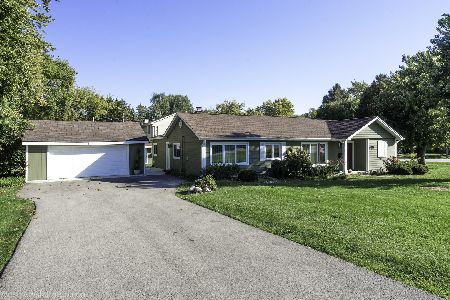
For Sale
$469,000
3 beds / 2.0 baths / 1,994 ft2
Single Family / Built: 1955
20
Nearby Sold Comparables
685 Almond Lane, Hoffman Estates, Illinois 60169

Sold
$409,400
4 beds / 2.1 baths / 2,400 ft2
Single Family / Built: 1997
2567
600 Almond Lane, Hoffman Estates, Illinois 60169

Sold
$389,000
5 beds / 3.0 baths / 1,461 ft2
Single Family / Built: 1967
1616
625 Arlington Street, Hoffman Estates, Illinois 60169

Sold
$239,000
3 beds / 2.0 baths / 1,589 ft2
Single Family / Built: 1957
2370
735 Alhambra Lane, Hoffman Estates, Illinois 60169
Sold
$255,000
4 beds / 3.0 baths / 1,511 ft2
Single Family / Built: 1968
3843
Contact Agent
Listing Provided By
Northwest Suburban Real Estate
