

556 Gamble Drive, Lisle, Illinois 60532
Subdivision > Oakview
Sorry, we are updating photos, please update this page in 15 minutes
$256,000
|
Sold
|
|
| Status: | Closed |
| Sqft: | 1,848 |
| Cost/Sqft: | $146 |
| Beds: | 3 |
| Baths: | 2 |
| Year Built: | 1977 |
| Property Taxes: | $6,218 |
| Days On Market: | 4470 |
| Lot Size: | 0,00 |
Description
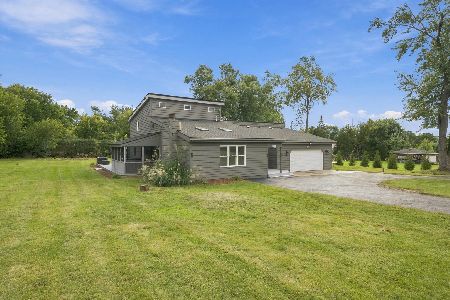
CM SEE THIS GORGEOUS OPEN CONCEPT RANCH HM. LR & DR FEA RECESSED LITES, HW FLRS & WAINSCOTING. UPDATED KIT W/TILE FLRS, GRANITE CTR TOPS & SS APPL. BRK AREA HAS FP & FRENCH DRS TO HUGE DECK & FENCED YARD. THERE ARE 3 NC SZ BDRS W/CEILING FANS & HW FLRS. 2 UPDATED BATHS WITH CUS FEA. HUGE FAM RM W/VAULTED CEILING, SKYLITES & HW FLRS. NEW WINDOWS, ROOF 2 YRS OLD, NEWER APPL. 2 1/2 CAR GAR. GREAT LOCATION.
Property Specifics
| Single Family | |
| — | |
| Ranch | |
| 1977 | |
| None | |
| Cedar, Log | |
| Asphalt | |
| RANCH | |
| No | |
| — |
| Du Page | |
| Oakview | |
| 0 / Not Applicable | |
| None | |
| Lake Michigan | |
| Public Sewer | |
| Central Air | |
| Natural Gas, Forced Air | |
| 08692241 | |
| 0811400019 |
Property History
| DATE: | EVENT: | PRICE: | SOURCE: |
|---|---|---|---|
| 4 Jun, 2010 | Sold | $188,000 | MRED MLS |
| 1 Apr, 2010 | Under contract | $199,900 | MRED MLS |
| — | Last price change | $208,900 | MRED MLS |
| 15 Feb, 2010 | Listed for sale | $208,900 | MRED MLS |
| 3 Oct, 2014 | Sold | $256,000 | MRED MLS |
| 16 Aug, 2014 | Under contract | $269,900 | MRED MLS |
| 4 Aug, 2014 | Listed for sale | $269,900 | MRED MLS |
| 1 Aug, 2024 | Sold | $407,000 | MRED MLS |
| 7 Jul, 2024 | Under contract | $399,900 | MRED MLS |
| 6 Jul, 2024 | Listed for sale | $399,900 | MRED MLS |
Sorry, we are updating photos, please update this page in 15 minutes
Room Specifics
All Bedroom Info:
Total Bedrooms: 3
Bedrooms Above Ground: 3
Bedrooms Below Ground: 0
Total Bedrooms: 3
Bedrooms Above Ground: 3
Bedrooms Below Ground: 0
Second Bedroom Info:
Dimensions: —
Location: —Dimensions: —
Floor Type: Hardwood
Third Bedroom Info:
Dimensions: —
Location: —Dimensions: —
Floor Type: Hardwood
Bathroom Info:
Full Bathrooms: 2
Partial Bathrooms: 0Full Bathrooms: 2
Bathroom Amenities: —
Bathroom in Basement: 0
Dining Room Info:
Dimensions: —
Location: —Dimensions: —
Floor Type: Hardwood
Kitchen Info:
Dimensions: —
Location: —Dimensions: —
Floor Type: Ceramic Tile
Features: Eating Area-Breakfast Bar, Eating Area-Table Space, Pantry-Closet
Living Room Info:
Dimensions: —
Location: —Dimensions: —
Floor Type: Hardwood
Family Room Info:
Dimensions: —
Location: —Dimensions: —
Floor Type: Hardwood
Additional Rooms Info:
Rooms: Breakfast Room
Basement: NoneRooms: Breakfast Room
Other Specifics
| 2 | |
| — | |
| Garage | |
| — | |
| — | |
| — | |
| Deck, Storms/Screens | |
| Fenced Yard | |
| 80 X 150 | |
| Full | |
| None | |
| Vaulted/Cathedral Ceilings, Skylight(s), Hardwood Floors, First Floor Bedroom, First Floor Laundry, First Floor Full Bath | |
| Range, Microwave, Dishwasher, Refrigerator, Washer, Dryer, Disposal, Stainless Steel Appliance(s) | |
| Not in DB | |
| — | |
| — | |
| Gas Starter |
Tax History
| Year | Property Taxes |
|---|---|
| 2010 | $5,778 |
| 2014 | $6,218 |
| 2024 | $8,407 |
Contact Agent
Nearby Similar Homes
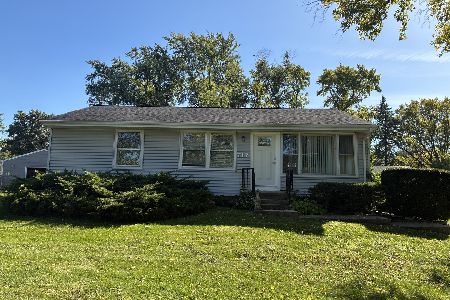
717 Riedy Road, Lisle, Illinois 60532
For Sale
$379,900
3 beds / 2.0 baths / 1,055 ft2
Single Family / Built: 1954
21
627 Maple Avenue, Lisle, Illinois 60532

For Sale
$389,000
4 beds / 1.2 baths / 2,004 ft2
Single Family / Built: 1961
73
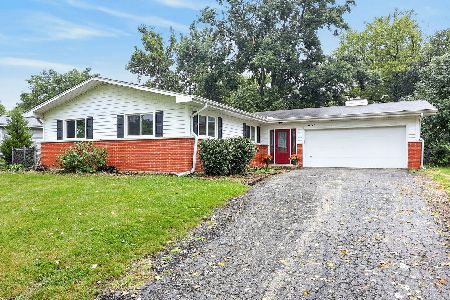
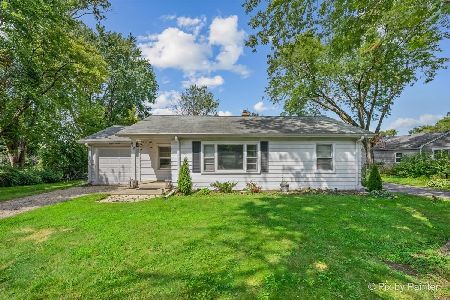
812 Hitchcock Avenue, Lisle, Illinois 60532
For Sale
$325,000
2 beds / 1.0 baths / 850 ft2
Single Family / Built: 1953
45
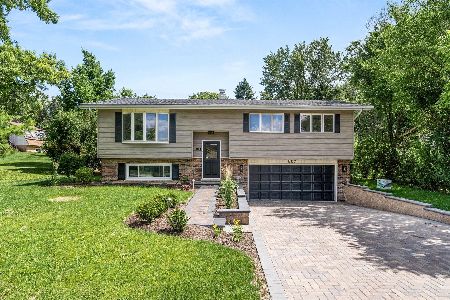
807 Division Street, Lisle, Illinois 60532
For Sale
$517,900
3 beds / 2.0 baths / 1,715 ft2
Single Family / Built: 1968
134
911 Kohley Road, Lisle, Illinois 60532
For Sale
$519,000
4 beds / 2.0 baths / 2,660 ft2
Single Family / Built: 1927
23
Nearby Sold Comparables

542 Gamble Drive, Lisle, Illinois 60532

Sold
$274,900
3 beds / 1.1 baths / 1,336 ft2
Single Family / Built: 1964
3830
541 Hitchcock Avenue, Lisle, Illinois 60532

Sold
$389,900
3 beds / 2.0 baths / 1,909 ft2
Single Family / Built: 1962
897

Contact Agent
Listing Provided By
Platinum Partners Realtors
