

556 Whitehall Way, Bolingbrook, Illinois 60440
Sorry, we are updating photos, please update this page in 15 minutes
$228,000
|
Sold
|
|
| Status: | Closed |
| Sqft: | 1,938 |
| Cost/Sqft: | $121 |
| Beds: | 3 |
| Baths: | 2 |
| Year Built: | 1978 |
| Property Taxes: | $6,453 |
| Days On Market: | 4587 |
| Lot Size: | 0,00 |
Description
Plenty Of Space In This Light Filled Home w/Open Floor Plan! Kitchen Has Been Remodeled w/Tile Floor & Backsplash, SS/Black Appliances, SGD To Deck. LR & DR Have Hardwood Floors & Lots Of Room Including 2 Bay Bumpouts. 3 Bedrooms & Whirlpool Bath Upstairs. Family Room & Half Bath On Lower Level w/Walk-out SGD To Fenced Yard That Overlooks Open Space. Sub-basement Has Lots Of Storage Space. DG South HS.
Property Specifics
| Single Family | |
| — | |
| Tri-Level | |
| 1978 | |
| Partial | |
| Vinyl Siding, Brick | |
| Asphalt | |
| — | |
| No | |
| — |
| Du Page | |
| — | |
| 0 / Not Applicable | |
| None | |
| Public | |
| Public Sewer | |
| Central Air | |
| Natural Gas | |
| 08580933 | |
| 0836302005 |
Nearby Schools
| NAME: | DISTRICT: | DISTANCE: | |
|---|---|---|---|
|
Grade School
John L Sipley Elementary School |
68 | — | |
|
Middle School
Thomas Jefferson Junior High Sch |
68 | Not in DB | |
|
High School
South High School |
99 | Not in DB | |
Property History
| DATE: | EVENT: | PRICE: | SOURCE: |
|---|---|---|---|
| 7 Aug, 2014 | Sold | $228,000 | MRED MLS |
| 9 May, 2014 | Under contract | $234,900 | MRED MLS |
| 9 Apr, 2014 | Listed for sale | $234,900 | MRED MLS |
| 28 Feb, 2020 | Sold | $254,000 | MRED MLS |
| 19 Jan, 2020 | Under contract | $254,000 | MRED MLS |
| — | Last price change | $259,900 | MRED MLS |
| 2 Nov, 2019 | Listed for sale | $269,000 | MRED MLS |
Sorry, we are updating photos, please update this page in 15 minutes
Room Specifics
All Bedroom Info:
Total Bedrooms: 3
Bedrooms Above Ground: 3
Bedrooms Below Ground: 0
Total Bedrooms: 3
Bedrooms Above Ground: 3
Bedrooms Below Ground: 0
Second Bedroom Info:
Dimensions: —
Location: —Dimensions: —
Floor Type: Carpet
Third Bedroom Info:
Dimensions: —
Location: —Dimensions: —
Floor Type: Carpet
Bathroom Info:
Full Bathrooms: 2
Partial Bathrooms: 1Full Bathrooms: 2
Bathroom Amenities: Whirlpool
Bathroom in Basement: 0
Dining Room Info:
Dimensions: —
Location: —Dimensions: —
Floor Type: Hardwood
Kitchen Info:
Dimensions: —
Location: —Dimensions: —
Floor Type: Ceramic Tile
Features: Eating Area-Table Space
Laundry Room Info:
Dimensions: —
Location: —Dimensions: —
Floor Type: Other
Living Room Info:
Dimensions: —
Location: —Dimensions: —
Floor Type: Hardwood
Family Room Info:
Dimensions: —
Location: —Dimensions: —
Floor Type: Ceramic Tile
Additional Rooms Info:
Rooms: No additional rooms
Basement: PartialRooms: No additional rooms
Other Specifics
| 2 | |
| Concrete Perimeter | |
| Garage | |
| — | |
| — | |
| — | |
| Deck, Patio | |
| Fenced Yard | |
| 73 X 118 X 71 X 118 | |
| — | |
| — | |
| Hardwood Floors, Wood Laminate Floors | |
| Range, Dishwasher, Refrigerator, Washer, Dryer | |
| Not in DB | |
| Sidewalks, Street Lights, Street Paved | |
| — | |
| — |
Tax History
| Year | Property Taxes |
|---|---|
| 2014 | $6,453 |
| 2020 | $6,652 |
Contact Agent
Nearby Similar Homes
2924 Hickory Court, Woodridge, Illinois 60517
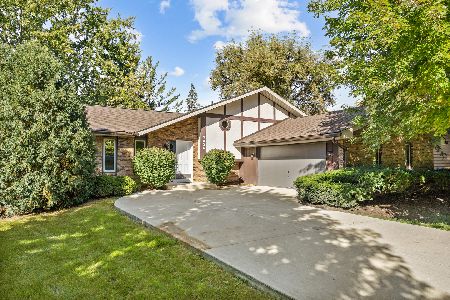
For Sale
$389,900
3 beds / 2.1 baths / 2,075 ft2
Single Family / Built: 1981
22
758 Feather Sound Drive, Bolingbrook, Illinois 60440
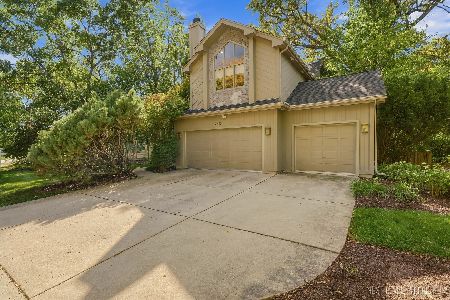
For Sale
$570,000
4 beds / 3.0 baths / 3,297 ft2
Single Family / Built: 1994
21
Nearby Sold Comparables
556 Whitehall Way, Bolingbrook, Illinois 60440

Sold
$254,000
3 beds / 1.1 baths / 1,938 ft2
Single Family / Built: 1978
2554
552 Whitehall Way, Bolingbrook, Illinois 60440
Sold
$200,000
5 beds / 2.1 baths / 1,458 ft2
Single Family / Built: 1980
5281

8416 Adbeth Avenue, Woodridge, Illinois 60517
Sold
$309,900
5 beds / 2.1 baths / 0 ft2
Single Family / Built: 1987
5712
Contact Agent
Listing Provided By
Century 21 Affiliated
