

8416 Adbeth Avenue, Woodridge, Illinois 60517
Sorry, we are updating photos, please update this page in 15 minutes
$300,000
|
Sold
|
|
| Status: | Closed |
| Sqft: | 0 |
| Cost/Sqft: | — |
| Beds: | 5 |
| Baths: | 3 |
| Year Built: | 1987 |
| Property Taxes: | $7,778 |
| Days On Market: | 5712 |
| Lot Size: | 0,00 |
Description
SCREAMING DEAL, SELLER SAYS SELL! IMMACULATE & NEUTRAL~Lovely home with 5 TRUE BEDROOMS UP on QUIET CUL-DE-SAC with LG FENCED YARD~PRISTINE condition & well kept NEW ROOF, SIDING & FRONT DOOR (2007), FURNACE & A/C (2005)~Enjoy years of low cost living, ALL THE BIG TICKET ITEMS DONE~FINISHED BASEMENT w/bonus room~Great location less than a mile from Cypress Cove Water Park! Student bus stop on the corner!
Property Specifics
| Single Family | |
| — | |
| Traditional | |
| 1987 | |
| Partial | |
| Vinyl Siding | |
| Asphalt | |
| — | |
| No | |
| — |
| Du Page | |
| — | |
| 0 / Not Applicable | |
| None | |
| Public | |
| Public Sewer | |
| Central Air | |
| Natural Gas, Forced Air | |
| 07750641 | |
| 0836302044 |
Nearby Schools
| NAME: | DISTRICT: | DISTANCE: | |
|---|---|---|---|
|
Grade School
William F Murphy Elementary Scho |
68 | — | |
|
Middle School
Thomas Jefferson Junior High Sch |
68 | Not in DB | |
|
High School
South High School |
99 | Not in DB | |
Property History
| DATE: | EVENT: | PRICE: | SOURCE: |
|---|---|---|---|
| 15 Sep, 2012 | Sold | $300,000 | MRED MLS |
| 15 Jul, 2012 | Under contract | $309,900 | MRED MLS |
| — | Last price change | $319,900 | MRED MLS |
| 10 Mar, 2011 | Listed for sale | $359,900 | MRED MLS |
Sorry, we are updating photos, please update this page in 15 minutes
Room Specifics
All Bedroom Info:
Total Bedrooms: 5
Bedrooms Above Ground: 5
Bedrooms Below Ground: 0
Total Bedrooms: 5
Bedrooms Above Ground: 5
Bedrooms Below Ground: 0
Second Bedroom Info:
Dimensions: —
Location: —Dimensions: —
Floor Type: Carpet
Third Bedroom Info:
Dimensions: —
Location: —Dimensions: —
Floor Type: Carpet
Fourth Bedroom Info:
Dimensions: —
Location: —Dimensions: —
Floor Type: Carpet
Bathroom Info:
Full Bathrooms: 3
Partial Bathrooms: 1Full Bathrooms: 3
Bathroom Amenities: —
Bathroom in Basement: 0
Dining Room Info:
Dimensions: —
Location: —Dimensions: —
Floor Type: Carpet
Kitchen Info:
Dimensions: —
Location: —Dimensions: —
Floor Type: Wood Laminate
Features: Eating Area-Table Space, Pantry-Closet
Laundry Room Info:
Dimensions: —
Location: —Dimensions: —
Floor Type: Vinyl
Living Room Info:
Dimensions: —
Location: —Dimensions: —
Floor Type: Carpet
Family Room Info:
Dimensions: —
Location: —Dimensions: —
Floor Type: Carpet
Additional Rooms Info:
Rooms: Bonus Room, Bedroom 5, Recreation Room, Storage
Basement: PartialRooms: Bonus Room, Bedroom 5, Recreation Room, Storage
Other Specifics
| 2 | |
| Concrete Perimeter | |
| Garage | |
| — | |
| — | |
| — | |
| Deck, Porch, Storms/Screens | |
| Cul-De-Sac, Fenced Yard | |
| 44X105X165X175 | |
| Full | |
| Full | |
| Wood Laminate Floors | |
| Range, Microwave, Dishwasher, Refrigerator, Freezer, Washer, Dryer | |
| Not in DB | |
| Sidewalks, Street Lights, Street Paved | |
| — | |
| Attached Fireplace Doors/Screen, Gas Log |
Tax History
| Year | Property Taxes |
|---|---|
| 2012 | $7,778 |
Contact Agent
Nearby Similar Homes
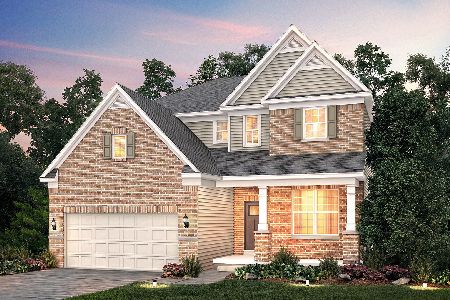
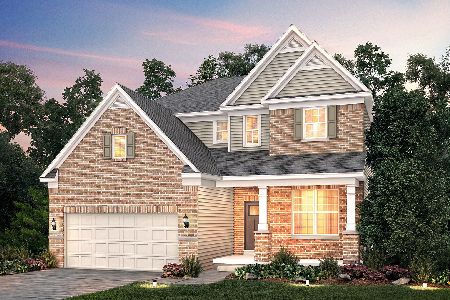
2924 Hickory Court, Woodridge, Illinois 60517
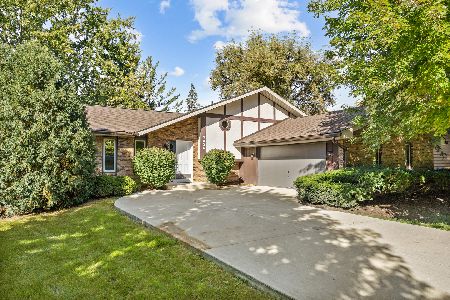
For Sale
$389,900
3 beds / 2.1 baths / 2,075 ft2
Single Family / Built: 1981
22
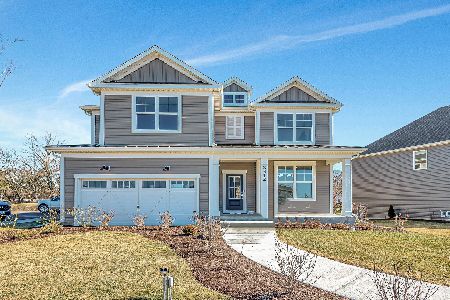
758 Feather Sound Drive, Bolingbrook, Illinois 60440
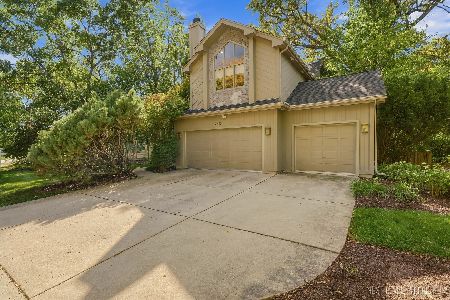
For Sale
$570,000
4 beds / 3.0 baths / 3,297 ft2
Single Family / Built: 1994
21
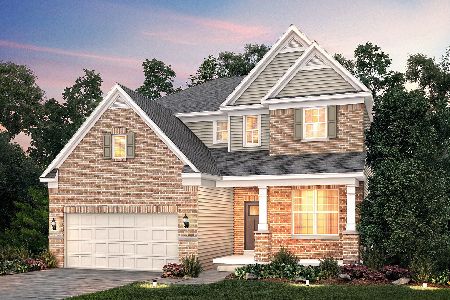
Nearby Sold Comparables

556 Whitehall Way, Bolingbrook, Illinois 60440

Sold
$234,900
3 beds / 1.1 baths / 1,938 ft2
Single Family / Built: 1978
4587
556 Whitehall Way, Bolingbrook, Illinois 60440
Sold
$254,000
3 beds / 1.1 baths / 1,938 ft2
Single Family / Built: 1978
2554
8413 Adbeth Avenue, Woodridge, Illinois 60517
Sold
$245,000
3 beds / 2.1 baths / 0 ft2
Single Family / Built: 1988
6514
Contact Agent
Listing Provided By
Baird & Warner
