

5587 Red Oak Drive, Hoffman Estates, Illinois 60192
Subdivision > White Oak
Sorry, we are updating photos, please update this page in 15 minutes
$515,000
|
Sold
|
|
| Status: | Closed |
| Sqft: | 3,165 |
| Cost/Sqft: | $195 |
| Beds: | 4 |
| Baths: | 3 |
| Year Built: | 2007 |
| Property Taxes: | $0 |
| Days On Market: | 7198 |
| Lot Size: | 0,35 |
Description
VAULTED CEILINGS IN FAMILY ROOM & FOYER - VOLUME CEILINGS THROUGHOUT THE REST OF THIS SPECTACULAR ULITMA MODEL. GOURMET CAMBRIA KITCHEN 42 MAPLE CABINETS. SPACIOUS MASTER SUITE. OAK STAIRCASE. FIRST FLOOR DEN. DIRECT VENT FIREPLACE IN FAMILY ROOM. 3-CAR GARAGE. LOOKOUT BASEMENT WITH BATH ROUGH-IN. BUILDER INCENTIVES AVAILABLE CONTACT SALES OFFICE.
Property Specifics
| Single Family | |
| — | |
| Traditional | |
| 2007 | |
| Full | |
| Aluminum/Vinyl/Steel Siding, Brick, Clad Trim | |
| Asphalt | |
| ULTIMA | |
| No | |
| 0.35 |
| Cook | |
| White Oak | |
| 0 / Not Applicable | |
| None | |
| Lake Michigan | |
| Public Sewer, Sewer-Storm | |
| Central Air | |
| Natural Gas, Forced Air | |
| 06405731 | |
| 06082000000000 |
Nearby Schools
| NAME: | DISTRICT: | DISTANCE: | |
|---|---|---|---|
|
Grade School
Timbertrails |
46 | — | |
|
Middle School
Larsen Middle School |
46 | Not in DB | |
|
High School
Elgin High School |
46 | Not in DB | |
Property History
| DATE: | EVENT: | PRICE: | SOURCE: |
|---|---|---|---|
| 2 Aug, 2007 | Sold | $515,000 | MRED MLS |
| 1 Jul, 2007 | Under contract | $618,331 | MRED MLS |
| — | Last price change | $618,306 | MRED MLS |
| 8 Feb, 2007 | Listed for sale | $618,306 | MRED MLS |
Sorry, we are updating photos, please update this page in 15 minutes
Room Specifics
All Bedroom Info:
Total Bedrooms: 4
Bedrooms Above Ground: 4
Bedrooms Below Ground: 0
Total Bedrooms: 4
Bedrooms Above Ground: 4
Bedrooms Below Ground: 0
Second Bedroom Info:
Dimensions: —
Location: —Dimensions: —
Floor Type: Carpet
Third Bedroom Info:
Dimensions: —
Location: —Dimensions: —
Floor Type: Carpet
Fourth Bedroom Info:
Dimensions: —
Location: —Dimensions: —
Floor Type: Carpet
Bathroom Info:
Full Bathrooms: 3
Partial Bathrooms: 1Full Bathrooms: 3
Bathroom Amenities: Whirlpool, Separate Shower, Double Sink
Bathroom in Basement: 0
Dining Room Info:
Dimensions: —
Location: —Dimensions: —
Floor Type: Carpet
Kitchen Info:
Dimensions: —
Location: —Dimensions: —
Floor Type: Hardwood
Features: Eating Area-Table Space, Pantry-Closet
Living Room Info:
Dimensions: —
Location: —Dimensions: —
Floor Type: Carpet
Family Room Info:
Dimensions: —
Location: —Dimensions: —
Floor Type: Carpet
Additional Rooms Info:
Rooms: Breakfast Room, Den, Foyer, Gallery, Utility Room-1st Floor
Basement: FullRooms: Breakfast Room, Den, Foyer, Gallery, Utility Room-1st Floor
Other Specifics
| 3 | |
| Concrete Perimeter | |
| Garage | |
| — | |
| — | |
| — | |
| — | |
| — | |
| 121X146X83X150 | |
| Unfinished | |
| Full | |
| Vaulted/Cathedral Ceilings | |
| Range, Microwave, Dishwasher, Disposal | |
| Not in DB | |
| Sidewalks, Street Lights | |
| — | |
| Attached Fireplace Doors/Screen |
Tax History
| Year | Property Taxes |
|---|
Contact Agent
Nearby Similar Homes

5670 Brentwood Drive, Hoffman Estates, Illinois 60192

For Sale
$1,187,000
4 beds / 4.0 baths / 3,513 ft2
Single Family / Built: 2007
289
5485 Fox Path Lane, Hoffman Estates, Illinois 60192
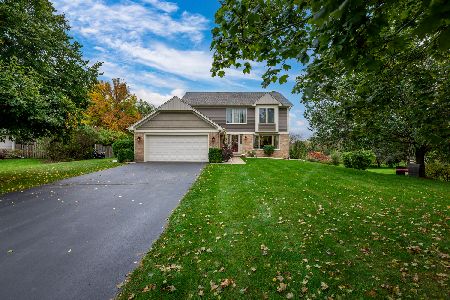
For Sale
$620,000
4 beds / 2.1 baths / 2,644 ft2
Single Family / Built: 1997
8
5701 Caribou Lane, Hoffman Estates, Illinois 60192

For Sale
$589,900
5 beds / 2.1 baths / 3,513 ft2
Single Family / Built: 2001
82
1979 Newberry Lane, Hoffman Estates, Illinois 60192
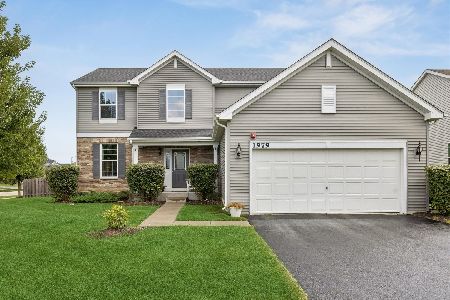
For Sale
$575,000
4 beds / 2.1 baths / 2,474 ft2
Single Family / Built: 2018
31
Nearby Sold Comparables
1489 Fox Path Lane, Hoffman Estates, Illinois 60192

Sold
$629,900
4 beds / 2.1 baths / 3,148 ft2
Single Family / Built: 2006
835

1602 Palisades Lane, Hoffman Estates, Illinois 60192
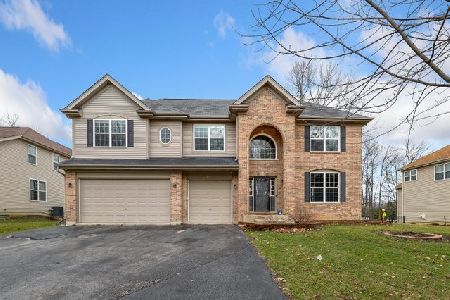
Sold
$675,000
5 beds / 4.0 baths / 5,082 ft2
Single Family / Built: 2006
1671
Contact Agent
Listing Provided By
Ray A. Wolford
