

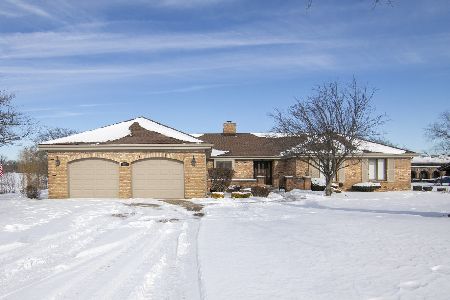
559 Aberdeen Road, Frankfort, Illinois 60423
Subdivision > Prestwick Country Club
Sorry, we are updating photos, please update this page in 15 minutes
$400,000
|
Sold
|
|
| Status: | Closed |
| Sqft: | 0 |
| Cost/Sqft: | — |
| Beds: | 4 |
| Baths: | 3 |
| Year Built: | 1978 |
| Property Taxes: | $11,113 |
| Days On Market: | 6526 |
| Lot Size: | 0,00 |
Description
SPECTACULAR VIEWS FROM EVERY ROOM OF THIS WALK-OUT RANCH. NEW HARDWOOD FLOORS IN KITCHEN & MASTER. GIGANTIC KITCHEN WITH WALK-IN PANTRY, ISLAND & LOADS OF CABINETS. MASTER SUITE HAS CUSTOM WALK-IN CLOSET, PRIVATE BATH & BALCONY. MAIN FLOOR LAUNDRY FOR CONVENIENT ACCESS. LARGE STORAGE AREA IN LOWER LEVEL. MUST SEE TO APPRECIATE ALL THE DETAILS.
Property Specifics
| Single Family | |
| — | |
| Ranch | |
| 1978 | |
| Full, Walkout | |
| Brick, Cedar | |
| Shake | |
| — | |
| No | |
| — |
| Will | |
| Prestwick Country Club | |
| 85 / Annual | |
| None | |
| Public | |
| Public Sewer | |
| Central Air, Zoned | |
| Natural Gas, Forced Air, Sep Heating Systems - 2+, Indv Controls | |
| 07092768 | |
| 1909251030070000 |
Nearby Schools
| NAME: | DISTRICT: | DISTANCE: | |
|---|---|---|---|
|
High School
Lincoln-way East High School |
210 | Not in DB | |
Property History
| DATE: | EVENT: | PRICE: | SOURCE: |
|---|---|---|---|
| 17 Jul, 2009 | Sold | $400,000 | MRED MLS |
| 23 Feb, 2009 | Under contract | $450,000 | MRED MLS |
| 14 Dec, 2008 | Listed for sale | $450,000 | MRED MLS |
Sorry, we are updating photos, please update this page in 15 minutes
Room Specifics
All Bedroom Info:
Total Bedrooms: 4
Bedrooms Above Ground: 4
Bedrooms Below Ground: 0
Total Bedrooms: 4
Bedrooms Above Ground: 4
Bedrooms Below Ground: 0
Second Bedroom Info:
Dimensions: —
Location: —Dimensions: —
Floor Type: Carpet
Third Bedroom Info:
Dimensions: —
Location: —Dimensions: —
Floor Type: Carpet
Fourth Bedroom Info:
Dimensions: —
Location: —Dimensions: —
Floor Type: Carpet
Bathroom Info:
Full Bathrooms: 3
Partial Bathrooms: —Full Bathrooms: 3
Bathroom Amenities: —
Bathroom in Basement: 1
Dining Room Info:
Dimensions: —
Location: —Dimensions: —
Floor Type: Parquet
Kitchen Info:
Dimensions: —
Location: —Dimensions: —
Floor Type: Hardwood
Features: Eating Area-Table Space, Island, Pantry-Walk-in
Living Room Info:
Dimensions: —
Location: —Dimensions: —
Floor Type: Carpet
Family Room Info:
Dimensions: —
Location: —Dimensions: —
Floor Type: Carpet
Additional Rooms Info:
Rooms: Breakfast Room, Den, Foyer, Gallery, Office, Utility Room-1st Floor
Basement: Full, WalkoutRooms: Breakfast Room, Den, Foyer, Gallery, Office, Utility Room-1st Floor
Other Specifics
| 2 | |
| Concrete Perimeter | |
| Garage | |
| — | |
| — | |
| — | |
| Balcony, Deck, Patio, Hot Tub | |
| Golf Course Lot, Stream(s) | |
| 153X227X177X165 | |
| — | |
| Full | |
| Vaulted/Cathedral Ceilings, Hot Tub, Bar-Wet, First Floor Bedroom | |
| Range, Microwave, Dishwasher, Refrigerator, Washer, Dryer, Disposal | |
| Not in DB | |
| Street Lights, Street Paved | |
| — | |
| Wood Burning, Gas Log, Gas Starter |
Tax History
| Year | Property Taxes |
|---|---|
| 2009 | $11,113 |
Contact Agent
Nearby Similar Homes
Nearby Sold Comparables

562 I Aberdeen Road, Frankfort, Illinois 60423

Sold
$239,000
4 beds / 2.1 baths / 2,900 ft2
Single Family / Built: 1977
5349
562F Aberdeen Road, Frankfort, Illinois 60423
Sold
$199,900
4 beds / 2.1 baths / 2,858 ft2
Single Family / Built: 1975
5092
Contact Agent
Listing Provided By
Lincoln-Way Select Properties
