

559 Poplar Drive, Yorkville, Illinois 60560
Subdivision > Rivers Edge
Sorry, we are updating photos, please update this page in 15 minutes
$245,000
|
Sold
|
|
| Status: | Closed |
| Sqft: | 3,000 |
| Cost/Sqft: | $78 |
| Beds: | 4 |
| Baths: | 3 |
| Year Built: | 2003 |
| Property Taxes: | $8,730 |
| Days On Market: | 4194 |
| Lot Size: | 0,00 |
Description
CUSTOM 4-5 BEDROOM HOME W/LARGE COVERED PORCH, 42"OAK CABINETRY, 28' OF COUNTERTOP, ISLAND, DESK, & OAK HARDWOOD FLOORS. VAULTED FAMILY W/ FIREPLACE, CUSTOM OAK STAIRCASE, 9' 1ST FLOOR & BASEMENT CEILINGS, 6 PANEL DOORS, CROWN MOULDING, 5TH BEDROOM OR BONUS ROOM, CERAMIC TILE IN BATHS & 1ST FLR LAUNDRY RM, EXTRA WORKSHOP SPACE IN GARAGE, PAVER PATIO, LG FENCED YARD W/PRO LANDSCAPING & TREES, NEXT DOOR TO PARK! WOW! NOTICE REQUIRED FOR SHOWINGS. MAKE A MOVE TODAY! SHORT SALE W/EXPERIENCED SHORT SALE ATTORNEY!
Property Specifics
| Single Family | |
| — | |
| Traditional | |
| 2003 | |
| Full | |
| Brick | |
| Asphalt | |
| — | |
| No | |
| — |
| Kendall | |
| Rivers Edge | |
| 270 / Annual | |
| Insurance, Other | |
| Public | |
| Public Sewer | |
| Central Air | |
| Natural Gas, Forced Air | |
| 08926382 | |
| 0537461003 |
Nearby Schools
| NAME: | DISTRICT: | DISTANCE: | |
|---|---|---|---|
|
Grade School
Yorkville Grade School |
115 | — | |
|
Middle School
Yorkville Middle School |
115 | Not in DB | |
|
High School
Yorkville High School |
115 | Not in DB | |
Property History
| DATE: | EVENT: | PRICE: | SOURCE: |
|---|---|---|---|
| 30 Aug, 2007 | Sold | $310,000 | MRED MLS |
| 18 Aug, 2007 | Under contract | $325,000 | MRED MLS |
| — | Last price change | $339,900 | MRED MLS |
| 23 Apr, 2007 | Listed for sale | $339,900 | MRED MLS |
| 18 Mar, 2016 | Sold | $245,000 | MRED MLS |
| 10 Dec, 2015 | Under contract | $234,900 | MRED MLS |
| — | Last price change | $239,900 | MRED MLS |
| 18 May, 2015 | Listed for sale | $244,900 | MRED MLS |
Sorry, we are updating photos, please update this page in 15 minutes
Room Specifics
All Bedroom Info:
Total Bedrooms: 4
Bedrooms Above Ground: 4
Bedrooms Below Ground: 0
Total Bedrooms: 4
Bedrooms Above Ground: 4
Bedrooms Below Ground: 0
Second Bedroom Info:
Dimensions: —
Location: —Dimensions: —
Floor Type: Carpet
Third Bedroom Info:
Dimensions: —
Location: —Dimensions: —
Floor Type: Carpet
Fourth Bedroom Info:
Dimensions: —
Location: —Dimensions: —
Floor Type: Carpet
Bathroom Info:
Full Bathrooms: 3
Partial Bathrooms: 1Full Bathrooms: 3
Bathroom Amenities: Whirlpool, Separate Shower, Double Sink
Bathroom in Basement: 0
Dining Room Info:
Dimensions: —
Location: —Dimensions: —
Floor Type: Carpet
Kitchen Info:
Dimensions: —
Location: —Dimensions: —
Floor Type: Hardwood
Features: Eating Area-Table Space, Island
Laundry Room Info:
Dimensions: —
Location: —Dimensions: —
Floor Type: Ceramic Tile
Living Room Info:
Dimensions: —
Location: —Dimensions: —
Floor Type: Carpet
Family Room Info:
Dimensions: —
Location: —Dimensions: —
Floor Type: Hardwood
Additional Rooms Info:
Rooms: Bonus Room, Eating Area
Basement: FullRooms: Bonus Room, Eating Area
Other Specifics
| 2 | |
| Concrete Perimeter | |
| Garage | |
| — | |
| — | |
| — | |
| Patio | |
| Fenced Yard, Landscaped, Park Adjacent | |
| 80X162X82X179 | |
| — | |
| Full | |
| Vaulted/Cathedral Ceilings, Hardwood Floors, First Floor Laundry | |
| Microwave, Dishwasher, Disposal | |
| Not in DB | |
| Water Rights, Sidewalks, Street Lights, Street Paved | |
| — | |
| Attached Fireplace Doors/Screen, Gas Log, Gas Starter, Heatilator |
Tax History
| Year | Property Taxes |
|---|---|
| 2007 | $7,340 |
| 2016 | $8,730 |
Contact Agent
Nearby Similar Homes
467 Poplar Drive, Yorkville, Illinois 60560
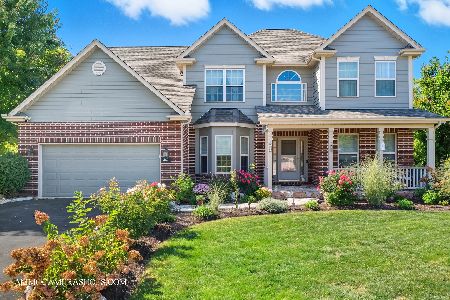
For Sale
$604,900
4 beds / 3.1 baths / 3,204 ft2
Single Family / Built: 2004
51
Nearby Sold Comparables
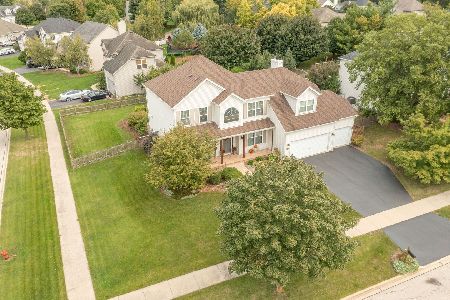
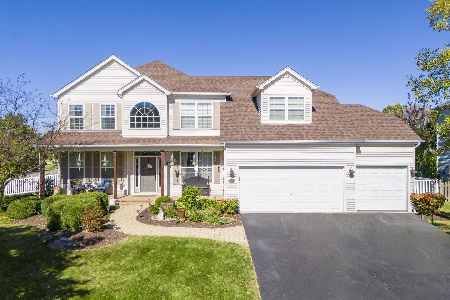
534 Kelly Avenue, Yorkville, Illinois 60560

Sold
$315,000
4 beds / 2.1 baths / 3,452 ft2
Single Family / Built: 2003
3839
Contact Agent
Listing Provided By
Coldwell Banker The Real Estate Group
