

534 Kelly Avenue, Yorkville, Illinois 60560
$303,000
|
Sold
|
|
| Status: | Closed |
| Sqft: | 3,452 |
| Cost/Sqft: | $91 |
| Beds: | 4 |
| Baths: | 3 |
| Year Built: | 2003 |
| Property Taxes: | $8,490 |
| Days On Market: | 3839 |
| Lot Size: | 0,29 |
Description
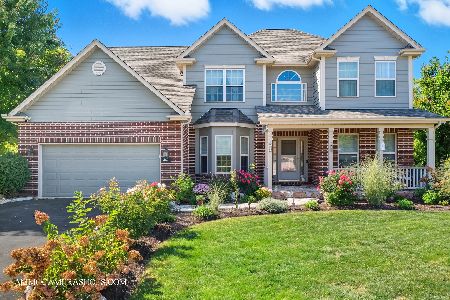
INCREDIBLE DECOR ON THIS 4 BEDROOM 3400 SQ FT CUSTOM HOME THAT BELONGS IN A MAGAZINE. PERFECT BACK YARD THAT BACKS DIRECTLY TO RICE PARK FOR AWESOME OUTDOOR ENJOYMENT. SPACIOUS CHEFS DREAM KITCHEN WITH TONS OF COUNTER TOP SPACE,SS STEEL APPLIANCES,PANTRY AND LARGE BREAKFAST BAR THAT SEATS 3.STUNNING 2 STORY FAMILY ROOM WITH FIREPLACE AND HARDWOOD FLOORS ON ENTIRE 1ST FLOOR. ROOMY EAT IN BREAKFAST AREA ALONG WITH A STUNNING FORMAL DINNING ROOM. 1ST FLOOR OFFICE, LARGE MASTER SUITE WITH HIS AND HER VANITIES,SOAKING TUB,TILE FLOORS, WALK IN CLOSET AND SPACIOUS VAULTED CEILINGS MAKES THIS THE BATH TO DREAM FOR. BEAUTIFUL STAIR CASE LEADING TO UPSTAIRS.1 ST FLOOR LAUNDRY AND MUDROOM.AWESOME 3.5 CAR GARAGE WITH GAS FURANCE AND CEILING FANS FOR COOLING PLUS SEALED FLOORS. AWESOME FULL BASEMENT WAITING TO BE FINISHED.NEW ROOF, PROFESSIONAL LANDSCAPING, SPRINKLER SYSTEM, LARGE DECK AND BEAUTIFUL FRONT PORCH.
Property Specifics
| Single Family | |
| — | |
| — | |
| 2003 | |
| Full | |
| Brick | |
| Asphalt | |
| — | |
| No | |
| 0.29 |
| Kendall | |
| — | |
| 270 / Annual | |
| Other | |
| Public | |
| Public Sewer | |
| Central Air | |
| Natural Gas, Forced Air | |
| 09218992 | |
| 0231461010 |
Nearby Schools
| NAME: | DISTRICT: | DISTANCE: | |
|---|---|---|---|
|
High School
Yorkville High School |
115 | Not in DB | |
Property History
| DATE: | EVENT: | PRICE: | SOURCE: |
|---|---|---|---|
| 11 Oct, 2016 | Sold | $303,000 | MRED MLS |
| 24 Aug, 2016 | Under contract | $315,000 | MRED MLS |
| — | Last price change | $317,000 | MRED MLS |
| 7 May, 2016 | Listed for sale | $325,000 | MRED MLS |
Room Specifics
Total Bedrooms: 4
Bedrooms Above Ground: 4
Bedrooms Below Ground: 0
Dimensions: —
Floor Type: Carpet
Dimensions: —
Floor Type: Carpet
Dimensions: —
Floor Type: Carpet
Full Bathrooms: 3
Bathroom Amenities: Double Sink, Soaking Tub
Bathroom in Basement: 0
Dimensions: —
Floor Type: Hardwood
Dimensions: —
Floor Type: Hardwood
Features: Eating Area-Breakfast Bar, Eating Area-Table Space, Pantry-Closet
Dimensions: —
Floor Type: Vinyl
Dimensions: —
Floor Type: Hardwood
Dimensions: —
Floor Type: Hardwood
Rooms: Mud Room, Office
Other Specifics
| 3.5 | |
| Concrete Perimeter | |
| Garage | |
| — | |
| — | |
| — | |
| Deck, Porch, Storms/Screens | |
| Park Adjacent | |
| 98X149X71X150 | |
| — | |
| Full | |
| Vaulted/Cathedral Ceilings, Hardwood Floors, First Floor Laundry | |
| Range, Microwave, Dishwasher, Refrigerator, Disposal, Stainless Steel Appliance(s) | |
| Not in DB | |
| — | |
| — | |
| — |
Tax History
| Year | Property Taxes |
|---|---|
| 2016 | $8,490 |
Contact Agent
Nearby Similar Homes
Nearby Sold Comparables

Contact Agent
Listing Provided By
Re/Max Ultimate Professionals
