

559 Queenswood Lane, Wheaton, Illinois 60189
Subdivision > Briarcliffe Knolls
Sorry, we are updating photos, please update this page in 15 minutes
$280,000
|
Sold
|
|
| Status: | Closed |
| Sqft: | 0 |
| Cost/Sqft: | — |
| Beds: | 3 |
| Baths: | 3 |
| Year Built: | 1981 |
| Property Taxes: | $6,310 |
| Days On Market: | 6002 |
| Lot Size: | 0,00 |
Description
Short Sale. Make An Offer. Terrific curb appeal in popular subdivision. Beautifully landscaped w/large yard, two tiered deck w/canopy & garden workshop shed. HV/AC new in '01 & HWH in '06! Excellent floor plan! Open foyer! Living & dining room carpet in '08! Family room w/FP flanked by built-in shelving. Open staircase to fin. bsmt w/Carrera marble floors! New master bath! 6 panel doors! Wainscotting & nice trim!
Property Specifics
| Single Family | |
| — | |
| — | |
| 1981 | |
| Partial | |
| Brick, Cedar | |
| Asphalt | |
| — | |
| No | |
| — |
| Du Page | |
| Briarcliffe Knolls | |
| 0 / Not Applicable | |
| None | |
| Lake Michigan | |
| Public Sewer, Sewer-Storm, Overhead Sewers | |
| Central Air | |
| Natural Gas, Forced Air | |
| 07541132 | |
| 0521411018 |
Nearby Schools
| NAME: | DISTRICT: | DISTANCE: | |
|---|---|---|---|
|
Grade School
Lincoln Elementary School |
200 | — | |
|
Middle School
Edison Middle School |
200 | Not in DB | |
|
High School
Wheaton Warrenville South H S |
200 | Not in DB | |
Property History
| DATE: | EVENT: | PRICE: | SOURCE: |
|---|---|---|---|
| 24 Mar, 2011 | Sold | $280,000 | MRED MLS |
| 3 Nov, 2010 | Under contract | $299,900 | MRED MLS |
| — | Last price change | $315,000 | MRED MLS |
| 28 May, 2010 | Listed for sale | $365,000 | MRED MLS |
Sorry, we are updating photos, please update this page in 15 minutes
Room Specifics
All Bedroom Info:
Total Bedrooms: 3
Bedrooms Above Ground: 3
Bedrooms Below Ground: 0
Total Bedrooms: 3
Bedrooms Above Ground: 3
Bedrooms Below Ground: 0
Second Bedroom Info:
Dimensions: —
Location: —Dimensions: —
Floor Type: Carpet
Third Bedroom Info:
Dimensions: —
Location: —Dimensions: —
Floor Type: Carpet
Bathroom Info:
Full Bathrooms: 3
Partial Bathrooms: 1Full Bathrooms: 3
Bathroom Amenities: —
Bathroom in Basement: 0
Dining Room Info:
Dimensions: —
Location: —Dimensions: —
Floor Type: Carpet
Kitchen Info:
Dimensions: —
Location: —Dimensions: —
Floor Type: Parquet
Features: Eating Area-Table Space, Pantry-Closet
Laundry Room Info:
Dimensions: —
Location: —Dimensions: —
Floor Type: Ceramic Tile
Living Room Info:
Dimensions: —
Location: —Dimensions: —
Floor Type: Carpet
Family Room Info:
Dimensions: —
Location: —Dimensions: —
Floor Type: Carpet
Additional Rooms Info:
Rooms: Recreation Room, Sewing Room
Basement: PartialRooms: Recreation Room, Sewing Room
Other Specifics
| 2 | |
| Concrete Perimeter | |
| Garage | |
| — | |
| — | |
| — | |
| Patio | |
| — | |
| 65X125X44X125 | |
| Unfinished | |
| Full | |
| — | |
| Range, Microwave, Dishwasher, Refrigerator, Washer, Dryer, Disposal | |
| Not in DB | |
| Sidewalks, Street Lights, Street Paved | |
| — | |
| Attached Fireplace Doors/Screen, Gas Log, Gas Starter |
Tax History
| Year | Property Taxes |
|---|---|
| 2011 | $6,310 |
Contact Agent
Nearby Similar Homes
1106 Sumner Street, Wheaton, Illinois 60189

For Sale
$420,000
3 beds / 1.0 baths / 1,380 ft2
Single Family / Built: 1953
54
Nearby Sold Comparables
587 Queenswood Lane, Wheaton, Illinois 60189

Sold
$357,000
4 beds / 2.0 baths / 2,496 ft2
Single Family / Built: 1984
3673
574 Queenswood Lane, Wheaton, Illinois 60189
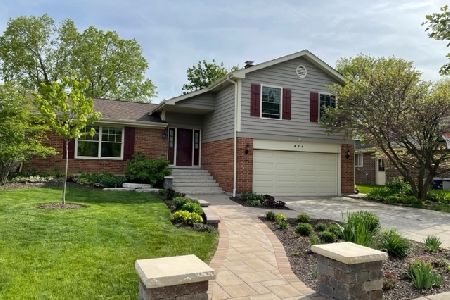
Sold
$459,000
3 beds / 2.1 baths / 2,080 ft2
Single Family / Built: 1982
1266
528 Farnham Lane, Wheaton, Illinois 60189

Sold
$515,000
4 beds / 3.1 baths / 2,456 ft2
Single Family / Built: 1980
2063
586 Farnham Lane, Wheaton, Illinois 60189

Sold
$550,000
4 beds / 2.1 baths / 2,456 ft2
Single Family / Built: 1981
264
1523 Castlewood Drive, Wheaton, Illinois 60189
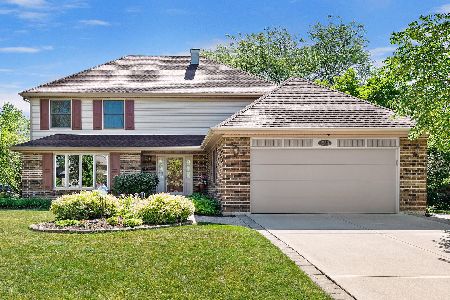
Sold
$474,900
4 beds / 2.1 baths / 2,456 ft2
Single Family / Built: 1980
1963
588 Queenswood Lane, Wheaton, Illinois 60189
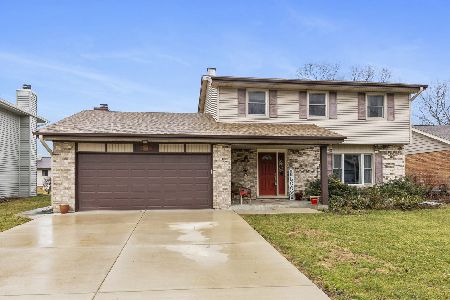
Sold
$434,900
3 beds / 2.1 baths / 2,162 ft2
Single Family / Built: 1984
1684
Contact Agent
Listing Provided By
Keller Williams Premiere Properties
