

56 Ash Street, Carpentersville, Illinois 60110


$209,900
|
Sold
|
|
| Status: | Closed |
| Sqft: | 1,360 |
| Cost/Sqft: | $154 |
| Beds: | 3 |
| Baths: | 1 |
| Year Built: | 1955 |
| Property Taxes: | $3,951 |
| Days On Market: | 1926 |
| Lot Size: | 0,13 |
Description
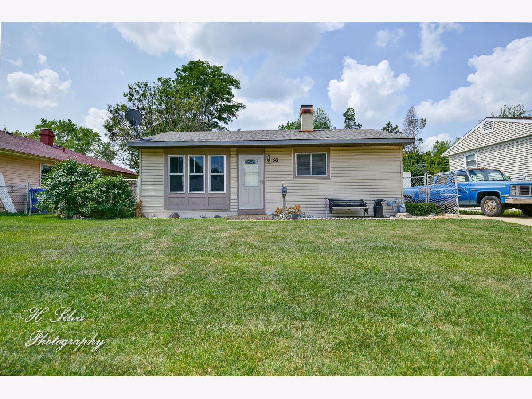
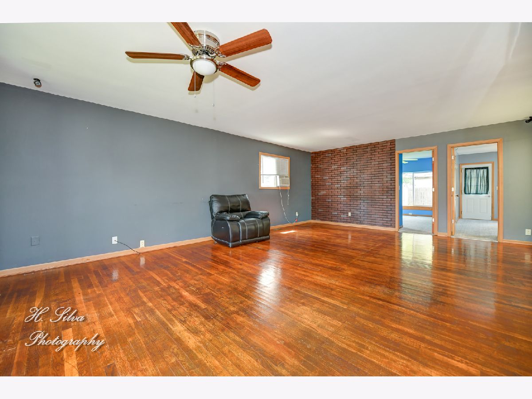
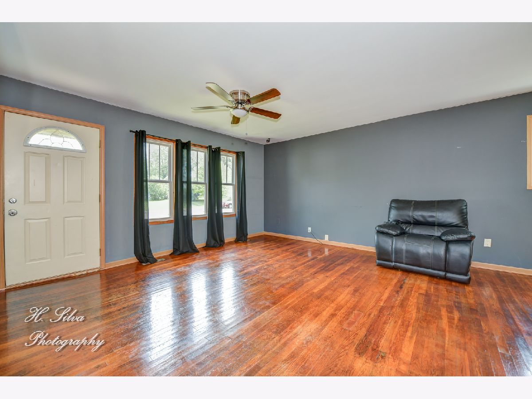
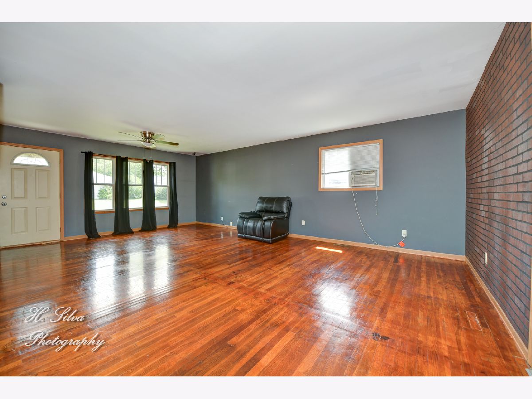
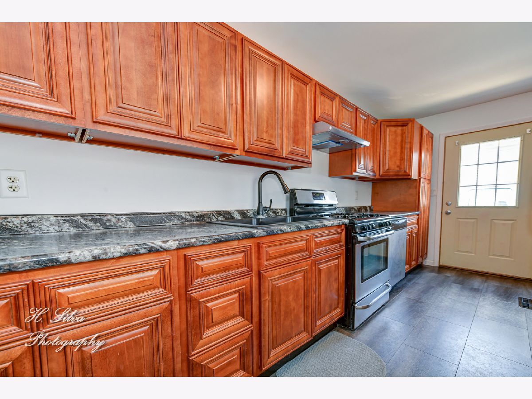
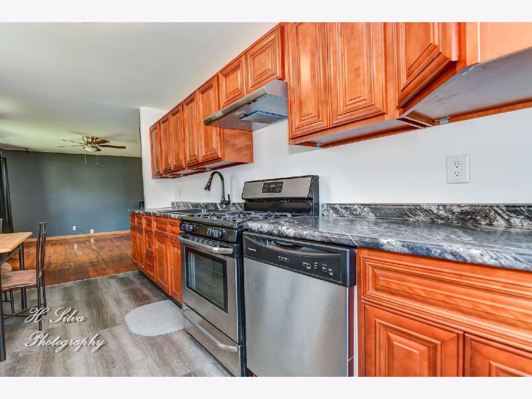
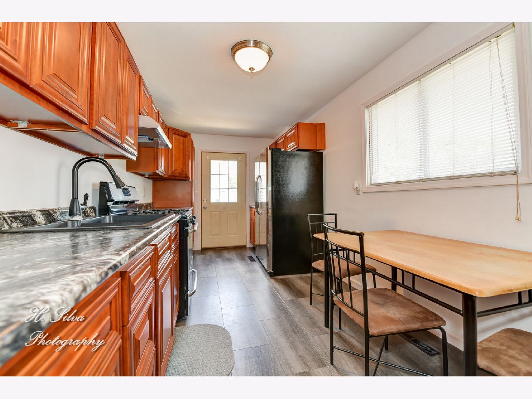
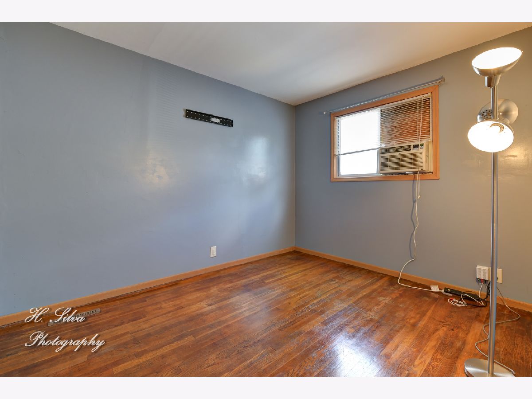
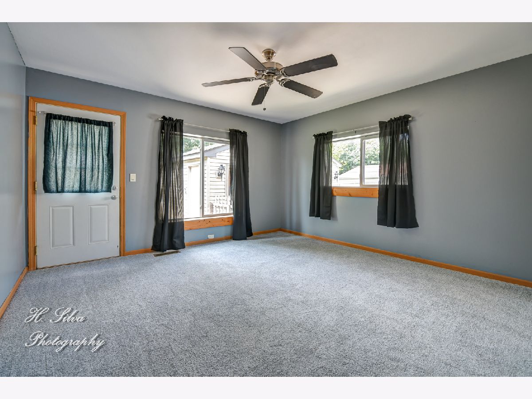
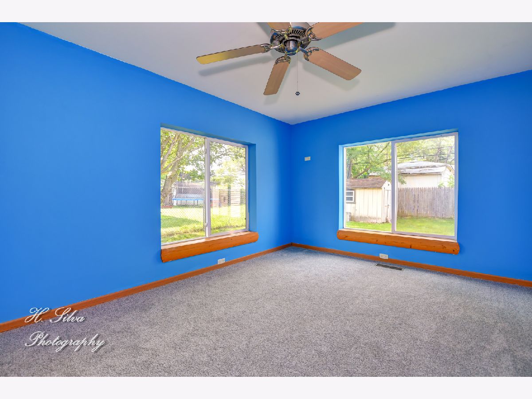
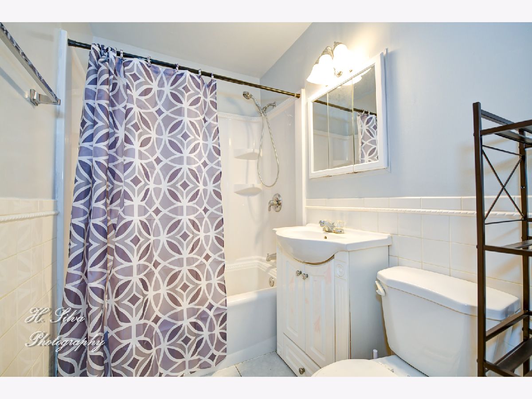
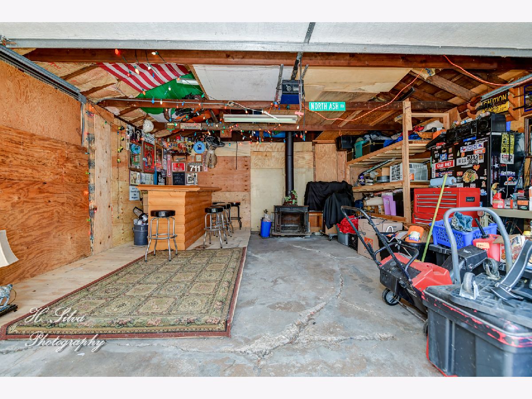
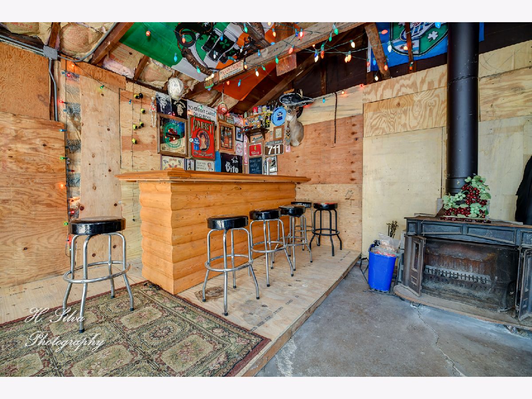
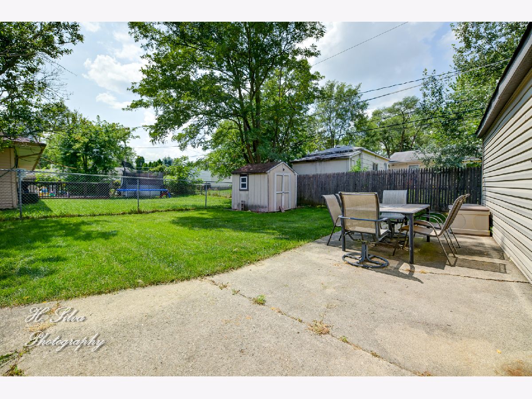
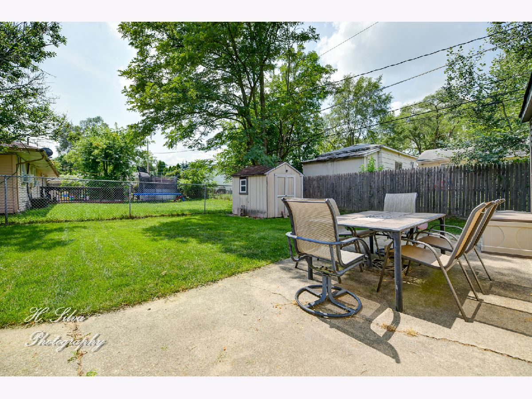
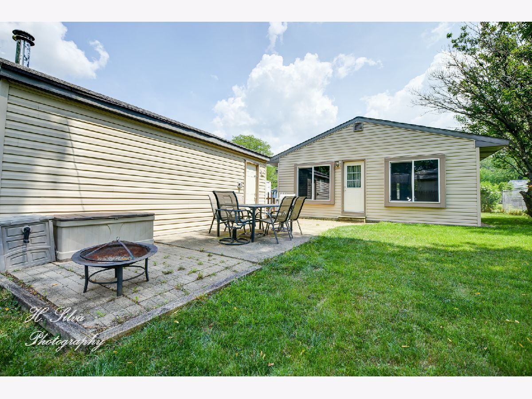
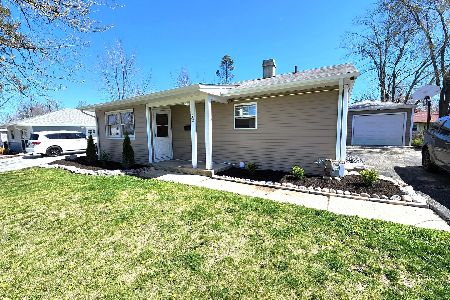
Absolutely Beautiful One Of Kind Expanded Ranch With Tons Of Recent Updates!! This One Offers A Great Curb Appeal Offering Newer Siding And Roof, As Well As Large Concrete Drive. Entering You Are Greeted With Beautiful Refinished Wood Floors, In A Giant Great Room/Living Room. The Completely Updated Kitchen Is A Show Stopper Offers Fantasist Custom Maple Cabinets, Tons Of Counter Space, All Stainless Steel Appliances And So Much More! This Home Also Offers 3 Great Size Bedrooms, With Nice Closet Space. Beautifully Updated Bathroom With Great Tile Work And More. The Garage Is The Perfect For Entertaining With A Bar Setup And A Wood Burning Stove! Backyard Offers Tons Of Space Bring The Pets, Plenty Of Space Here, Act Now!!
Property Specifics
| Single Family | |
| — | |
| Ranch | |
| 1955 | |
| None | |
| Vinyl Siding | |
| Asphalt | |
| EXPANDED RANCH | |
| No | |
| 0.13 |
| Kane | |
| — | |
| — / Not Applicable | |
| None | |
| Public | |
| Public Sewer | |
| Window/Wall Units - 2 | |
| Natural Gas | |
| 11182374 | |
| 0312352028 |
Nearby Schools
| NAME: | DISTRICT: | DISTANCE: | |
|---|---|---|---|
|
Grade School
Meadowdale Elementary School |
300 | — | |
|
Middle School
Carpentersville Middle School |
300 | Not in DB | |
|
High School
Dundee-crown High School |
300 | Not in DB | |
Property History
| DATE: | EVENT: | PRICE: | SOURCE: |
|---|---|---|---|
| 15 Oct, 2021 | Sold | $209,900 | MRED MLS |
| 30 Aug, 2021 | Under contract | $209,900 | MRED MLS |
| — | Last price change | $214,900 | MRED MLS |
| 7 Aug, 2021 | Listed for sale | $214,900 | MRED MLS |
Room Specifics
Total Bedrooms: 3
Bedrooms Above Ground: 3
Bedrooms Below Ground: 0
Dimensions: —
Floor Type: Carpet
Dimensions: —
Floor Type: Hardwood
Full Bathrooms: 1
Bathroom Amenities: —
Bathroom in Basement: —
Dimensions: —
Floor Type: Vinyl
Features: Eating Area-Table Space, Galley, Pantry-Closet, Custom Cabinetry, Updated Kitchen
Dimensions: —
Floor Type: Hardwood
Rooms: No additional rooms
Other Specifics
| 2 | |
| Concrete Perimeter | |
| Garage | |
| — | |
| — | |
| — | |
| Patio, Storms/Screens | |
| — | |
| 60X100 | |
| Unfinished | |
| None | |
| — | |
| Double Oven, Microwave, Dishwasher, Refrigerator, Washer, Dryer, Stainless Steel Appliance(s) | |
| Not in DB | |
| Curbs, Sidewalks, Street Lights, Street Paved | |
| — | |
| Wood Burning Stove |
Tax History
| Year | Property Taxes |
|---|---|
| 2021 | $3,951 |
Contact Agent
Nearby Similar Homes
Nearby Sold Comparables


Contact Agent
Listing Provided By
Five Star Realty, Inc
