

56 Macarthur Drive, Northlake, Illinois 60164
Sorry, we are updating photos, please update this page in 15 minutes
$222,000
|
Sold
|
|
| Status: | Closed |
| Sqft: | 1,763 |
| Cost/Sqft: | $123 |
| Beds: | 4 |
| Baths: | 2 |
| Year Built: | 1953 |
| Property Taxes: | $5,684 |
| Days On Market: | 2628 |
| Lot Size: | 0,22 |
Description
EXPANDED 4BR CAPE COD 2 BLOCKS FROM WEST LEYDEN HS! TERRIFIC 1ST FLOOR 27 X 13 ADDITION ON ITS OWN HEAT AND AC. MODERN KITCHEN OFFERS CINNAMON CABINETS AND STAINLESS STEEL APPLIANCES INCL DISHWASHER. FRENCH DOORS OFF DINING ROOM LEAD TO LARGE DECK AND PANORAMIC VIEWS OF THE SPACIOUS WELL GROOMED YARD. 3 BEDROOMS ON 2ND LEVEL HAVE OAK FLOORS AND THERE'S A NICE FULL BATH UP THERE TOO! LOTS OF LAMINATED FLOORING. NEWER ROOF AND 1 AC UNIT. THERMAL PANE WINDOWS THROUGHOUT. BIG 2.5 CAR GARAGE HAS ATTACHED SHED STORAGE A-N-D THERE IS ANOTHER SHED IN THE FENCED YARD....EXTRA STORAGE!
Property Specifics
| Single Family | |
| — | |
| Cape Cod | |
| 1953 | |
| None | |
| Masonite | |
| Asphalt | |
| EXPANDED CAPE COD | |
| No | |
| 0.22 |
| Cook | |
| — | |
| — / Not Applicable | |
| None | |
| Lake Michigan | |
| Public Sewer | |
| Central Air | |
| Natural Gas, Forced Air, Sep Heating Systems - 2+, Zoned | |
| 10500260 | |
| 12293020170000 |
Nearby Schools
| NAME: | DISTRICT: | DISTANCE: | |
|---|---|---|---|
|
High School
West Leyden High School |
212 | Not in DB | |
Property History
| DATE: | EVENT: | PRICE: | SOURCE: |
|---|---|---|---|
| 18 Oct, 2019 | Sold | $222,000 | MRED MLS |
| 4 Sep, 2019 | Under contract | $217,500 | MRED MLS |
| 28 Aug, 2019 | Listed for sale | $217,500 | MRED MLS |
Sorry, we are updating photos, please update this page in 15 minutes
Room Specifics
All Bedroom Info:
Total Bedrooms: 4
Bedrooms Above Ground: 4
Bedrooms Below Ground: 0
Total Bedrooms: 4
Bedrooms Above Ground: 4
Bedrooms Below Ground: 0
Second Bedroom Info:
Dimensions: —
Location: —Dimensions: —
Floor Type: Hardwood
Third Bedroom Info:
Dimensions: —
Location: —Dimensions: —
Floor Type: Hardwood
Fourth Bedroom Info:
Dimensions: —
Location: —Dimensions: —
Floor Type: Carpet
Bathroom Info:
Full Bathrooms: 2
Partial Bathrooms: 0Full Bathrooms: 2
Bathroom Amenities: —
Bathroom in Basement: 0
Dining Room Info:
Dimensions: —
Location: —Dimensions: —
Floor Type: Wood Laminate
Kitchen Info:
Dimensions: —
Location: —Dimensions: —
Floor Type: Other
Features: Eating Area-Breakfast Bar
Laundry Room Info:
Dimensions: —
Location: —Dimensions: —
Floor Type: Other
Living Room Info:
Dimensions: —
Location: —Dimensions: —
Floor Type: Wood Laminate
Family Room Info:
Dimensions: —
Location: —Dimensions: —
Floor Type: Carpet
Additional Rooms Info:
Rooms: No additional rooms
Basement: NoneRooms: No additional rooms
Other Specifics
| 2 | |
| — | |
| Garage | |
| — | |
| — | |
| — | |
| Deck | |
| Fenced Yard | |
| 72 X 135 | |
| — | |
| None | |
| Hardwood Floors, Wood Laminate Floors, First Floor Bedroom, First Floor Laundry, First Floor Full Bath | |
| Range, Microwave, Dishwasher, Refrigerator, Freezer, Washer, Dryer | |
| Not in DB | |
| — | |
| — | |
| — |
Tax History
| Year | Property Taxes |
|---|---|
| 2019 | $5,684 |
Contact Agent
Nearby Similar Homes
29 Hayes Drive, Northlake, Illinois 60164
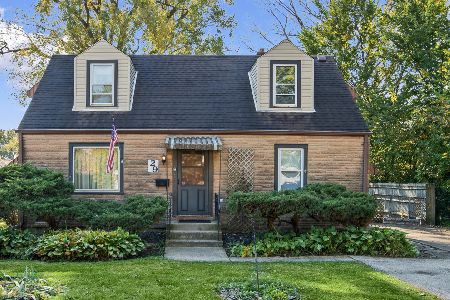
For Sale
$317,000
3 beds / 1.0 baths / 1,213 ft2
Single Family / Built: 1951
13
Melrose Park, Illinois 60164
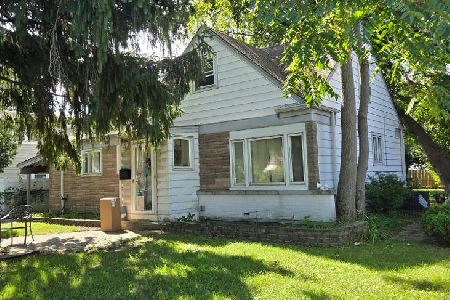
For Sale
$340,000
4 beds / 2.0 baths / 1,358 ft2
Single Family / Built: 1954
44
10811 Wrightwood Avenue, Melrose Park, Illinois 60164
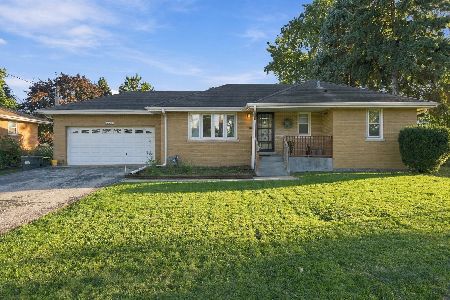
For Sale
$349,900
3 beds / 2.0 baths / 1,007 ft2
Single Family / Built: 1955
29
21 Lyndale Avenue, Northlake, Illinois 60164
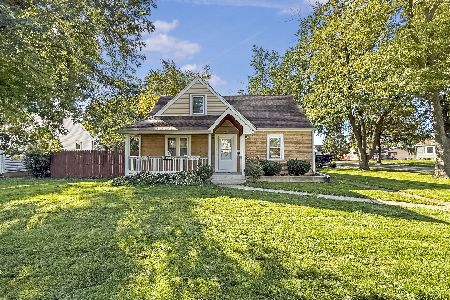
For Sale
$379,900
5 beds / 1.0 baths / 1,226 ft2
Single Family / Built: 1951
28
2713 Landen Drive, Melrose Park, Illinois 60164
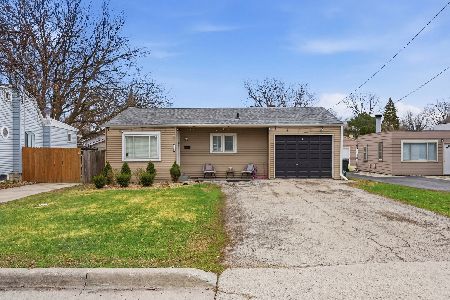
Short Sale
$255,000
2 beds / 1.0 baths / 785 ft2
Single Family / Built: 1954
219
210 Dickens Avenue, Northlake, Illinois 60164
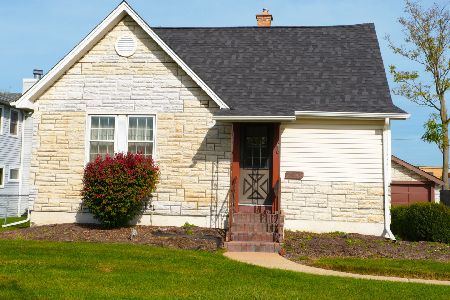
For Sale
$279,900
4 beds / 1.0 baths / 1,040 ft2
Single Family / Built: 1941
7
Nearby Sold Comparables
52 Macarthur Drive, Northlake, Illinois 60164

Sold
$152,900
3 beds / 1.0 baths / 809 ft2
Single Family / Built: 1953
4324
52 Macarthur Drive, Northlake, Illinois 60164
Sold
$168,900
3 beds / 1.0 baths / 809 ft2
Single Family / Built: 1952
6816
48 Macarthur Drive, Northlake, Illinois 60164
Sold
$119,900
5 beds / 2.0 baths / 1,636 ft2
Single Family / Built: 1952
5204
48 Macarthur Drive, Northlake, Illinois 60164

Sold
$259,900
5 beds / 2.0 baths / 1,636 ft2
Single Family / Built: 1952
2326
161 Winters Drive, Melrose Park, Illinois 60164
Sold
$41,500
3 beds / 2.0 baths / 1,363 ft2
Single Family / Built: 1954
5307
64 Macarthur Drive, Northlake, Illinois 60164

Sold
$269,900
4 beds / 2.0 baths / 0 ft2
Single Family / Built: 1953
381
Contact Agent
Listing Provided By
RE/MAX Suburban
