

56 Norfolk Avenue, Clarendon Hills, Illinois 60514
Sorry, we are updating photos, please update this page in 15 minutes
$815,000
|
Sold
|
|
| Status: | Closed |
| Sqft: | 3,700 |
| Cost/Sqft: | $230 |
| Beds: | 6 |
| Baths: | 5 |
| Year Built: | 1925 |
| Property Taxes: | $11,499 |
| Days On Market: | 3160 |
| Lot Size: | 0,00 |
Description
Sold before processing! This is a fantastic home on a huge 100x250 lot - that simply doesn't come along often. There are plenty of updates, including a high-end, luxury first floor master bath.
Property Specifics
| Single Family | |
| — | |
| — | |
| 1925 | |
| Full | |
| Aluminum Siding | |
| — | |
| — | |
| No | |
| — |
| Du Page | |
| — | |
| 0 / Not Applicable | |
| None | |
| Lake Michigan | |
| Public Sewer | |
| Central Air, Zoned | |
| Steam, Radiant | |
| 09892285 | |
| 0911110022 |
Nearby Schools
| NAME: | DISTRICT: | DISTANCE: | |
|---|---|---|---|
|
Grade School
Prospect Elementary School |
181 | — | |
|
Middle School
Clarendon Hills Middle School |
181 | Not in DB | |
|
High School
Hinsdale Central High School |
86 | Not in DB | |
Property History
| DATE: | EVENT: | PRICE: | SOURCE: |
|---|---|---|---|
| 28 Feb, 2013 | Sold | $615,000 | MRED MLS |
| 23 Nov, 2012 | Under contract | $699,000 | MRED MLS |
| 26 Oct, 2012 | Listed for sale | $699,000 | MRED MLS |
| 11 Jun, 2018 | Sold | $815,000 | MRED MLS |
| 22 Mar, 2018 | Under contract | $849,993 | MRED MLS |
| 22 Mar, 2018 | Listed for sale | $849,993 | MRED MLS |
| 19 Jul, 2018 | Listed for sale | $0 | MRED MLS |
Sorry, we are updating photos, please update this page in 15 minutes
Room Specifics
All Bedroom Info:
Total Bedrooms: 6
Bedrooms Above Ground: 6
Bedrooms Below Ground: 0
Total Bedrooms: 6
Bedrooms Above Ground: 6
Bedrooms Below Ground: 0
Second Bedroom Info:
Dimensions: —
Location: —Dimensions: —
Floor Type: Carpet
Third Bedroom Info:
Dimensions: —
Location: —Dimensions: —
Floor Type: Hardwood
Fourth Bedroom Info:
Dimensions: —
Location: —Dimensions: —
Floor Type: Hardwood
Bathroom Info:
Full Bathrooms: 5
Partial Bathrooms: 2Full Bathrooms: 5
Bathroom Amenities: —
Bathroom in Basement: 1
Dining Room Info:
Dimensions: —
Location: —Dimensions: —
Floor Type: Hardwood
Kitchen Info:
Dimensions: —
Location: —Dimensions: —
Floor Type: Hardwood
Features: Island, Pantry-Closet
Laundry Room Info:
Dimensions: —
Location: —Dimensions: —
Floor Type: Hardwood
Living Room Info:
Dimensions: —
Location: —Dimensions: —
Floor Type: Hardwood
Family Room Info:
Dimensions: —
Location: —Dimensions: —
Floor Type: Hardwood
Additional Rooms Info:
Rooms: Breakfast Room, Recreation Room, Foyer, Bonus Room, Bedroom 5, Mud Room, Bedroom 6, Workshop
Basement: FullRooms: Breakfast Room, Recreation Room, Foyer, Bonus Room, Bedroom 5, Mud Room, Bedroom 6, Workshop
Other Specifics
| 2 | |
| — | |
| Garage | |
| — | |
| — | |
| — | |
| — | |
| — | |
| 100 X 250 X 85 X 250 | |
| Full | |
| Full | |
| Skylight(s), Hardwood Floors, First Floor Laundry | |
| Range, Microwave, Dishwasher, Refrigerator, Washer, Dryer, Disposal | |
| Not in DB | |
| — | |
| — | |
| — |
Tax History
| Year | Property Taxes |
|---|---|
| 2013 | $14,420 |
| 2018 | $11,499 |
Contact Agent
Nearby Similar Homes
122 Byrd Court, Clarendon Hills, Illinois 60514

For Sale
$1,099,000
4 beds / 4.0 baths / 3,714 ft2
Single Family / Built: 1958
10
101 Ann Street, Clarendon Hills, Illinois 60514

For Sale
$1,100,000
4 beds / 4.0 baths / 3,135 ft2
Single Family / Built: 1980
26
110 Stough Street, Hinsdale, Illinois 60521

For Sale
$2,699,000
4 beds / 5.1 baths / 5,200 ft2
Single Family / Built: 2026
25
121 Stough Street, Hinsdale, Illinois 60521

For Sale
$1,899,000
6 beds / 5.1 baths / 3,683 ft2
Single Family / Built: 2007
38
258 Jackson Road, Clarendon Hills, Illinois 60514
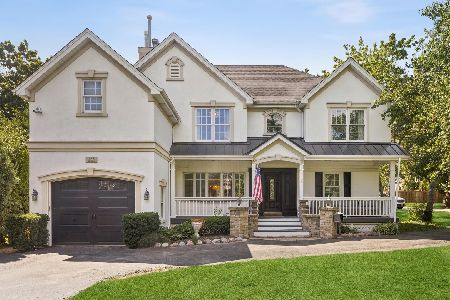
For Sale
$1,300,000
5 beds / 6.2 baths / 4,500 ft2
Single Family / Built: 1953
81
5 Larkspur Lane, Clarendon Hills, Illinois 60514
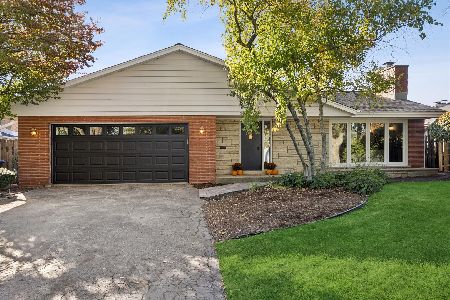
For Sale
$979,000
3 beds / 3.0 baths / 3,322 ft2
Single Family / Built: 1960
27
Nearby Sold Comparables
56 Norfolk Avenue, Clarendon Hills, Illinois 60514

Sold
$699,000
4 beds / 3.2 baths / 3,700 ft2
Single Family / Built: 1925
5133
Clarendon Hills, Illinois 60514
Sold
$550,000
3 beds / 1.1 baths / 1,800 ft2
Single Family / Built: 1926
5694
58 Norfolk Avenue, Clarendon Hills, Illinois 60514

Sold
$675,000
3 beds / 1.1 baths / 1,798 ft2
Single Family / Built: 1926
2034
58 Norfolk Avenue, Clarendon Hills, Illinois 60514

Sold
$749,000
3 beds / 1.1 baths / 1,798 ft2
Single Family / Built: 1926
947
58 Norfolk Avenue, Clarendon Hills, Illinois 60514

Sold
$825,000
3 beds / 1.1 baths / 1,798 ft2
Single Family / Built: 1926
611
58 Norfolk Avenue, Clarendon Hills, Illinois 60514
Sold
$630,000
3 beds / 1.1 baths / 1,798 ft2
Single Family / Built: 1926
2612
Contact Agent
Listing Provided By
Coldwell Banker Residential RE
