

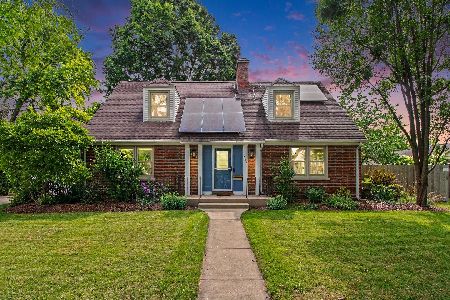
56 Sherman Street, Palatine, Illinois 60067
Sorry, we are updating photos, please update this page in 15 minutes
$291,000
|
Sold
|
|
| Status: | Closed |
| Sqft: | 0 |
| Cost/Sqft: | — |
| Beds: | 3 |
| Baths: | 3 |
| Year Built: | 1951 |
| Property Taxes: | $4,787 |
| Days On Market: | 6610 |
| Lot Size: | 0,00 |
Description
All brick beautiful 3 BR+Office. Home in the heart of Palatine, sought-after neighborhood. A few blocks to train, shopping & restaurants. Newly refinished beautiful oak flrs in foyer, LR, DR, Hall & BRs. Newer roof & mechanicals. All new windows. 2 FPs, 3 full baths, full fin bsmt w/rec rm, 2nd kit, office & full bath. 2 baths on 1st flr, 1 remodeled w/whirlpool. Charming, well-cared for home. Private entrance to LL.
Property Specifics
| Single Family | |
| — | |
| — | |
| 1951 | |
| Full | |
| Brick, Frame | |
| — | |
| — | |
| No | |
| 0 |
| Cook | |
| — | |
| 0 / Not Applicable | |
| None | |
| Lake Michigan | |
| Public Sewer | |
| Central Air | |
| Steam | |
| 07026840 | |
| 02154020250000 |
Nearby Schools
| NAME: | DISTRICT: | DISTANCE: | |
|---|---|---|---|
|
Grade School
Gray M Sanborn Elementary School |
15 | — | |
|
Middle School
Walter R Sundling Junior High Sc |
15 | Not in DB | |
|
High School
Palatine High School |
211 | Not in DB | |
Property History
| DATE: | EVENT: | PRICE: | SOURCE: |
|---|---|---|---|
| 4 May, 2009 | Sold | $291,000 | MRED MLS |
| 4 Apr, 2009 | Under contract | $319,900 | MRED MLS |
| — | Last price change | $335,000 | MRED MLS |
| 18 Sep, 2008 | Listed for sale | $360,000 | MRED MLS |
| 12 Feb, 2016 | Sold | $335,000 | MRED MLS |
| 16 Dec, 2015 | Under contract | $349,000 | MRED MLS |
| 15 Dec, 2015 | Listed for sale | $349,000 | MRED MLS |
Sorry, we are updating photos, please update this page in 15 minutes
Room Specifics
All Bedroom Info:
Total Bedrooms: 3
Bedrooms Above Ground: 3
Bedrooms Below Ground: 0
Total Bedrooms: 3
Bedrooms Above Ground: 3
Bedrooms Below Ground: 0
Second Bedroom Info:
Dimensions: —
Location: —Dimensions: —
Floor Type: Hardwood
Third Bedroom Info:
Dimensions: —
Location: —Dimensions: —
Floor Type: Hardwood
Bathroom Info:
Full Bathrooms: 3
Partial Bathrooms: —Full Bathrooms: 3
Bathroom Amenities: Whirlpool
Bathroom in Basement: 1
Dining Room Info:
Dimensions: —
Location: —Dimensions: —
Floor Type: Hardwood
Kitchen Info:
Dimensions: —
Location: —Dimensions: —
Floor Type: Vinyl
Features: Eating Area-Table Space
Laundry Room Info:
Dimensions: —
Location: —Dimensions: —
Floor Type: Vinyl
Living Room Info:
Dimensions: —
Location: —Dimensions: —
Floor Type: Hardwood
Additional Rooms Info:
Rooms: Bonus Room, Foyer, Office, Recreation Room, Storage, Workshop
Basement: FullRooms: Bonus Room, Foyer, Office, Recreation Room, Storage, Workshop
Other Specifics
| 2 | |
| — | |
| Garage | |
| — | |
| — | |
| — | |
| — | |
| — | |
| 86.5 X 100 | |
| — | |
| Full | |
| — | |
| Range, Dishwasher, Refrigerator, Washer, Dryer, Disposal, Trash Compactor | |
| Not in DB | |
| — | |
| — | |
| — |
Tax History
| Year | Property Taxes |
|---|---|
| 2009 | $4,787 |
| 2016 | $4,700 |
Contact Agent
Nearby Similar Homes
225 Brockway Street, Palatine, Illinois 60067
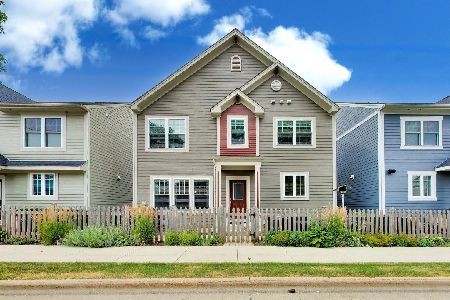
For Sale
$675,000
3 beds / 3.1 baths / 2,076 ft2
Single Family / Built: 2015
21
531 Easy Street, Palatine, Illinois 60067
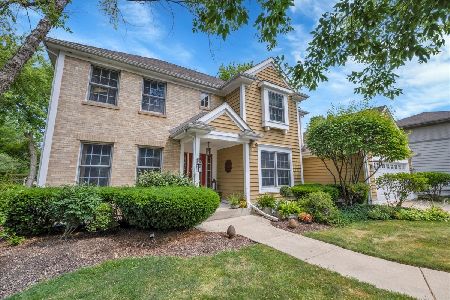
For Sale
$675,000
4 beds / 2.1 baths / 2,214 ft2
Single Family / Built: 1998
18
203 Plum Grove Road, Palatine, Illinois 60067
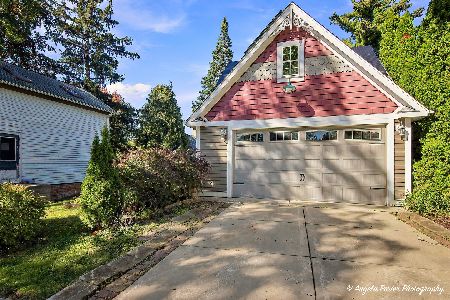
For Sale
$349,000
2 beds / 0.0 baths / 1,074 ft2
Single Family / Built: 1879
18
4 Slade Street, Palatine, Illinois 60067
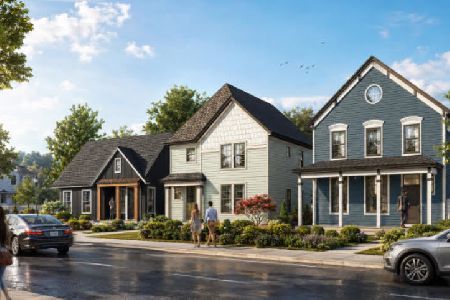
For Sale
$899,900
3 beds / 2.1 baths / 2,600 ft2
Single Family / Built: 2023
66
Nearby Sold Comparables
56 Sherman Street, Palatine, Illinois 60067

Sold
$349,000
3 beds / 3.0 baths / 1,402 ft2
Single Family / Built: 1951
3966
44 Sherman Street, Palatine, Illinois 60067
Sold
$350,000
5 beds / 3.0 baths / 0 ft2
Single Family / Built: 1955
5498
351 Brockway Street, Palatine, Illinois 60067
Sold
$315,000
3 beds / 2.1 baths / 1,560 ft2
Single Family / Built: 1952
3086
351 Brockway Street, Palatine, Illinois 60067
Sold
$575,000
3 beds / 3.1 baths / 1,560 ft2
Single Family / Built: 1951
79
329 Brockway Street, Palatine, Illinois 60067
Sold
$445,000
3 beds / 2.1 baths / 1,750 ft2
Single Family / Built: 1927
6970
329 Brockway Street, Palatine, Illinois 60067
Sold
$400,000
3 beds / 2.1 baths / 2,192 ft2
Single Family / Built: 1927
2956
Contact Agent
Listing Provided By
Coldwell Banker Residential Brokerage
