

560 Ellsworth Avenue, Addison, Illinois 60101
Sorry, we are updating photos, please update this page in 15 minutes
$455,000
|
Sold
|
|
| Status: | Closed |
| Sqft: | 5,600 |
| Cost/Sqft: | $79 |
| Beds: | 4 |
| Baths: | 4 |
| Year Built: | 2002 |
| Property Taxes: | $13,229 |
| Days On Market: | 5030 |
| Lot Size: | 0,00 |
Description
Sprawling home with FULL finished basement w/5th bdrm, full bar/game rm, 3+ garage, gourmet kitchen, tons of living space. Impressive entry, 2 story family room, huge deck overlooking private yard. Pre-qual from pref lender or POF req'd on all offers, pls allow 2-3 business days for response. Sold as-is. See agent remarks.
Property Specifics
| Single Family | |
| — | |
| — | |
| 2002 | |
| Full | |
| Brick, Stone | |
| — | |
| — | |
| No | |
| — |
| Du Page | |
| — | |
| 0 / Not Applicable | |
| None | |
| Lake Michigan | |
| Public Sewer | |
| Central Air | |
| Natural Gas, Forced Air | |
| 08258330 | |
| 0322307011 |
Nearby Schools
| NAME: | DISTRICT: | DISTANCE: | |
|---|---|---|---|
|
Grade School
Fullerton Elementary School |
4 | — | |
|
Middle School
Indian Trail Junior High School |
4 | Not in DB | |
|
High School
Addison Trail High School |
88 | Not in DB | |
Property History
| DATE: | EVENT: | PRICE: | SOURCE: |
|---|---|---|---|
| 17 Apr, 2013 | Sold | $455,000 | MRED MLS |
| 8 Feb, 2013 | Under contract | $444,900 | MRED MLS |
| 25 Jan, 2013 | Listed for sale | $444,900 | MRED MLS |
Sorry, we are updating photos, please update this page in 15 minutes
Room Specifics
All Bedroom Info:
Total Bedrooms: 4
Bedrooms Above Ground: 4
Bedrooms Below Ground: 0
Total Bedrooms: 4
Bedrooms Above Ground: 4
Bedrooms Below Ground: 0
Second Bedroom Info:
Dimensions: —
Location: —Dimensions: —
Floor Type: Carpet
Third Bedroom Info:
Dimensions: —
Location: —Dimensions: —
Floor Type: Carpet
Fourth Bedroom Info:
Dimensions: —
Location: —Dimensions: —
Floor Type: Carpet
Bathroom Info:
Full Bathrooms: 4
Partial Bathrooms: 0Full Bathrooms: 4
Bathroom Amenities: Whirlpool, Double Sink
Bathroom in Basement: 1
Dining Room Info:
Dimensions: —
Location: —Dimensions: —
Floor Type: Hardwood
Kitchen Info:
Dimensions: —
Location: —Dimensions: —
Floor Type: Ceramic Tile
Features: Eating Area-Breakfast Bar, Eating Area-Table Space, Island, Pantry-Walk-in
Laundry Room Info:
Dimensions: —
Location: —Dimensions: —
Floor Type: Carpet
Living Room Info:
Dimensions: —
Location: —Dimensions: —
Floor Type: Hardwood
Family Room Info:
Dimensions: —
Location: —Dimensions: —
Floor Type: Hardwood
Additional Rooms Info:
Rooms: Bonus Room, Den, Foyer, Recreation Room
Basement: FullRooms: Bonus Room, Den, Foyer, Recreation Room
Other Specifics
| 3 | |
| — | |
| Garage | |
| — | |
| — | |
| — | |
| Deck | |
| — | |
| 100 X 120 | |
| — | |
| Full | |
| Sauna/Steam Room, Hot Tub, Bar-Wet | |
| Double Oven, Range, Disposal | |
| Not in DB | |
| — | |
| — | |
| Wood Burning, Gas Log |
Tax History
| Year | Property Taxes |
|---|---|
| 2013 | $13,229 |
Contact Agent
Nearby Similar Homes
570 Forest Drive, Addison, Illinois 60101
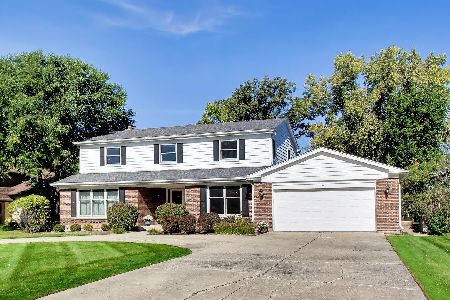
For Sale
$674,900
5 beds / 4.0 baths / 3,225 ft2
Single Family / Built: 1972
25
4N218 Central Avenue, Bensenville, Illinois 60106
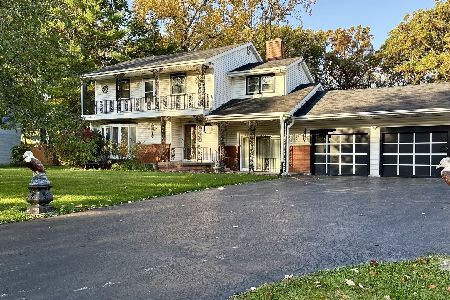
For Sale
$399,000
4 beds / 2.0 baths / 2,500 ft2
Single Family / Built: 1957
6
17W342 White Pine Road, Bensenville, Illinois 60106
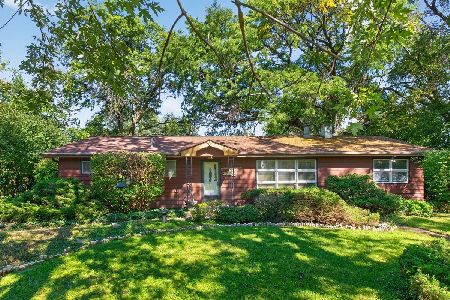
For Sale
$299,000
3 beds / 2.0 baths / 1,759 ft2
Single Family / Built: 1957
14
500 Sherwood Drive, Addison, Illinois 60101
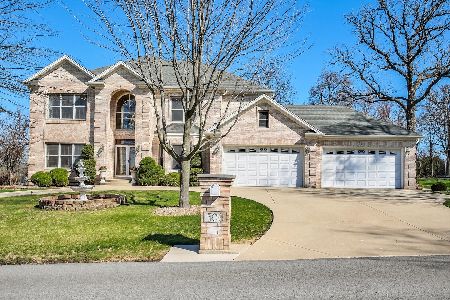
For Sale
$995,000
6 beds / 5.0 baths / 5,500 ft2
Single Family / Built: 2004
209

238 Hillcrest Avenue, Addison, Illinois 60101
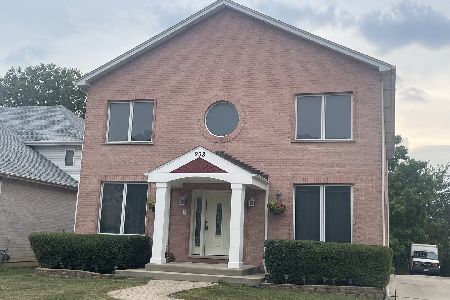
For Sale
$589,999
4 beds / 3.2 baths / 3,033 ft2
Single Family / Built: 2002
410
Nearby Sold Comparables
552 Ellsworth Avenue, Addison, Illinois 60101

Sold
$649,000
6 beds / 5.1 baths / 4,628 ft2
Single Family / Built: 1994
3824
570 Ellsworth Avenue, Addison, Illinois 60101
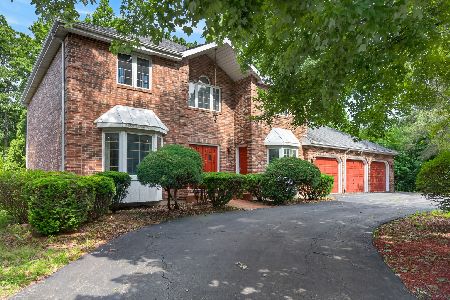
Sold
$575,000
4 beds / 2.1 baths / 3,200 ft2
Single Family / Built: 1986
130
17W561 White Pine Road, Addison, Illinois 60101
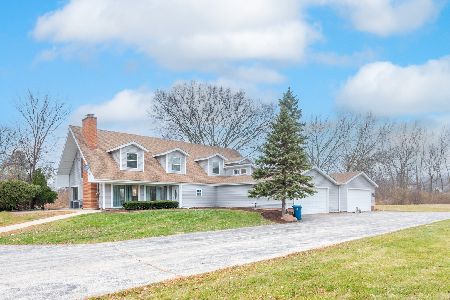
Sold
$750,000
5 beds / 4.0 baths / 3,659 ft2
Single Family / Built: 1964
1426
533 Ellsworth Avenue, Addison, Illinois 60101
Sold
$469,000
4 beds / 3.0 baths / 3,689 ft2
Single Family / Built: 1994
4235
533 Ellsworth Avenue, Addison, Illinois 60101

Sold
$625,000
4 beds / 3.0 baths / 5,588 ft2
Single Family / Built: 1994
1090
540 Cardinal Drive, Addison, Illinois 60101
Sold
$395,900
4 beds / 4.0 baths / 4,000 ft2
Single Family / Built: 1988
4892
Contact Agent
Listing Provided By
Berkshire Hathaway HomeServices Starck Real Estate
