

560 Gray Avenue, Elburn, Illinois 60119


$345,000
|
Sold
|
|
| Status: | Closed |
| Sqft: | 2,873 |
| Cost/Sqft: | $118 |
| Beds: | 4 |
| Baths: | 3 |
| Year Built: | 2005 |
| Property Taxes: | $8,478 |
| Days On Market: | 1992 |
| Lot Size: | 0,20 |
Description
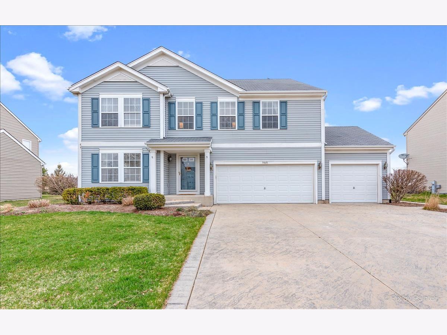
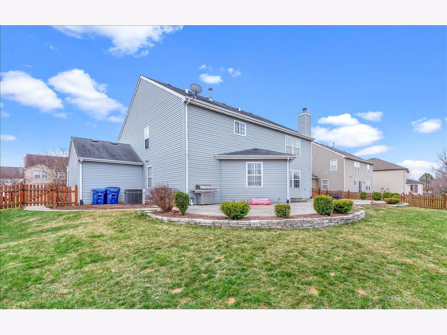
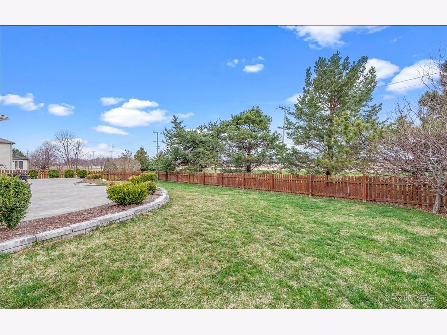
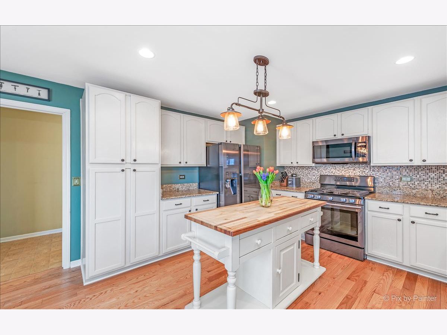
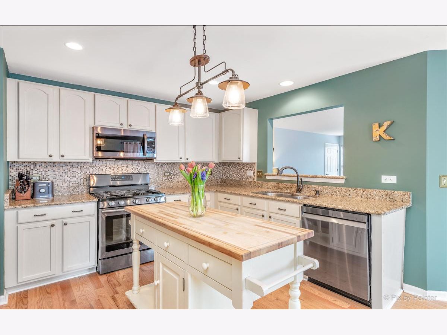
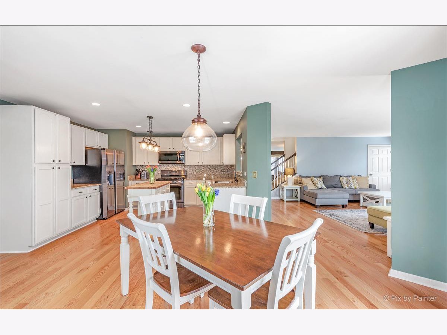
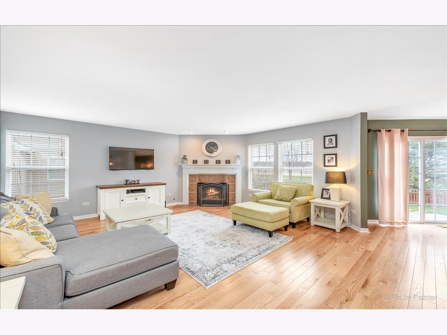
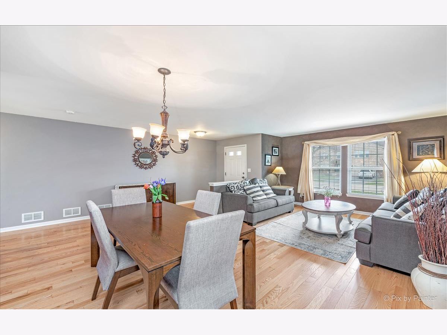
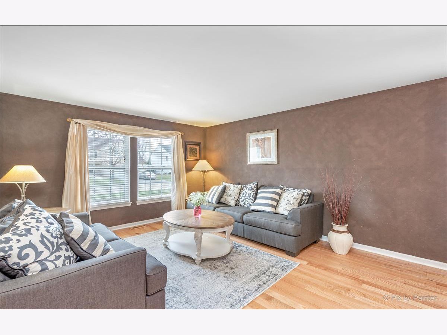
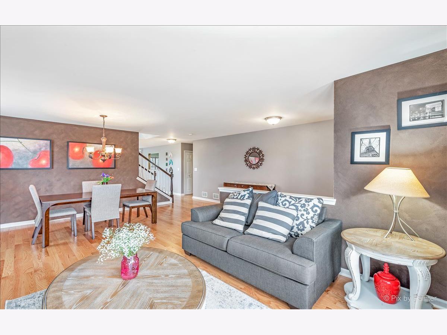
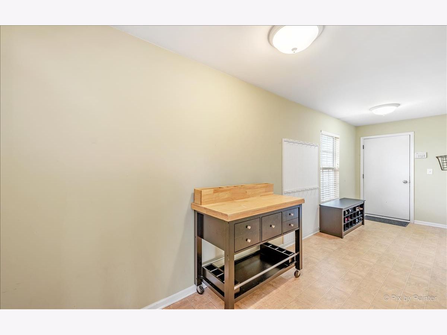
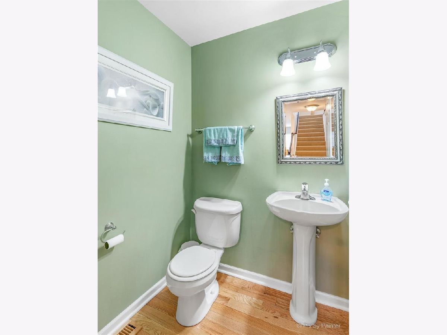
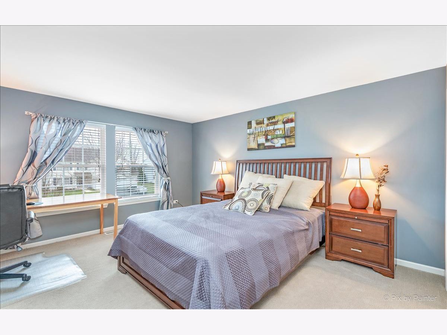
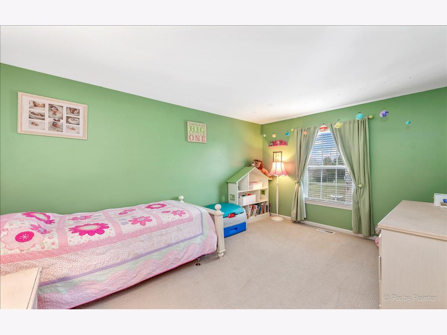
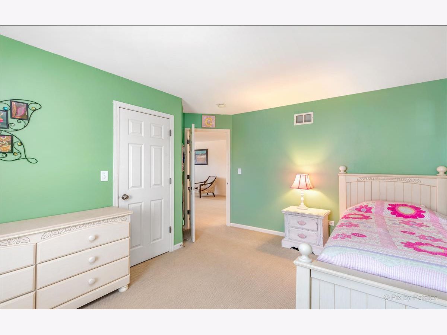
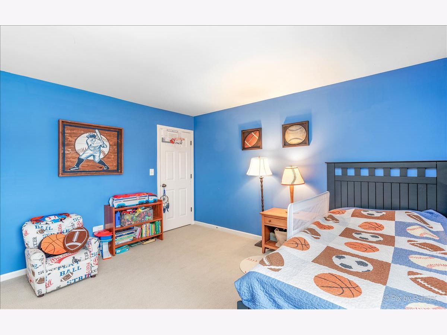
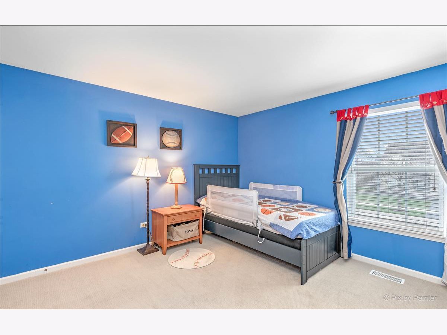
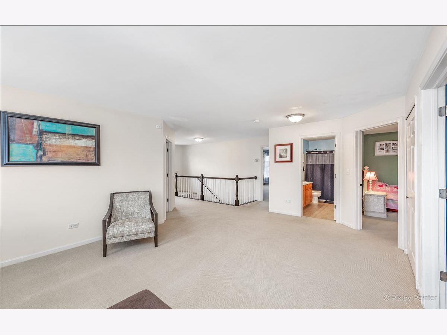
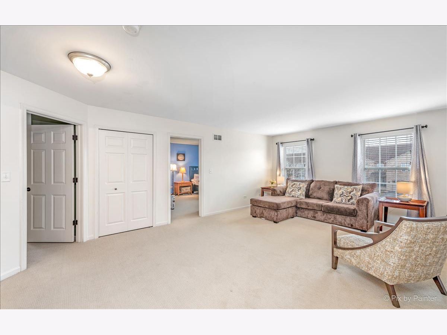
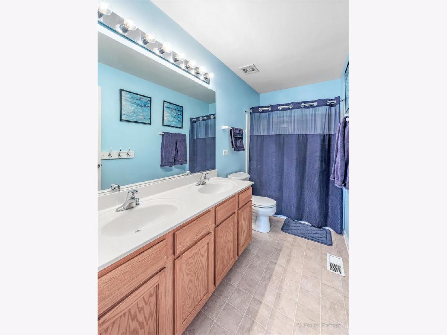
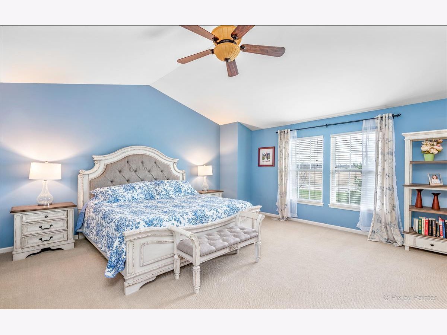
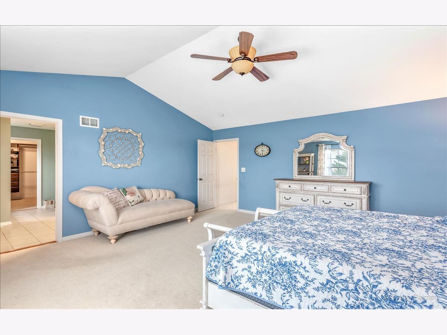
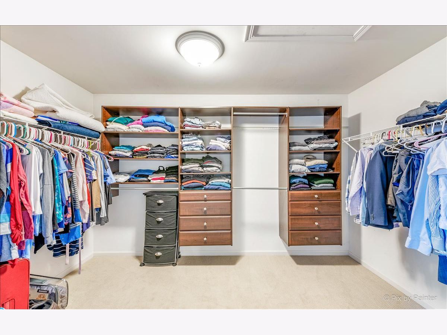
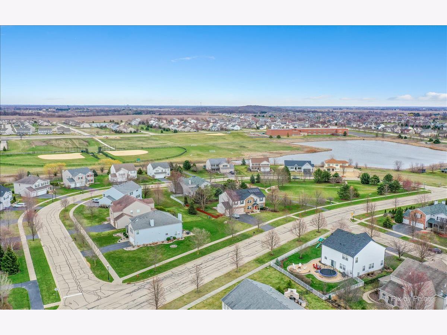
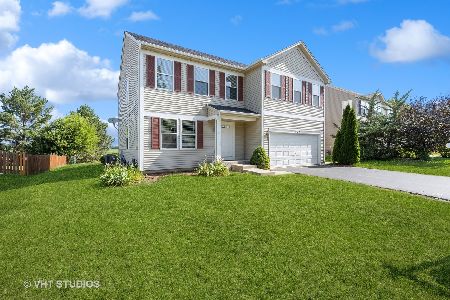
Absolutely Stunning home in the desirable Blackberry Creek Community! This wonderful home features 4 bedrooms, Large Master Suite with Vaulted ceilings, 2.5 Baths, Cozy Loft, Beautiful Eat-in Kitchen with (NEW 2020) Stainless Steel Appliances, Granite countertops, & 42" cabinets! Gorgeous (NEW 2020) Hardwood Flooring throughout first floor, Family Room with a beautiful Fireplace, Huge Laundry room, Basement with tons of storage space, BIG 3 Car Attached Garage, Amazing Stamped Concrete Patio wrapping around to your Stamped concrete driveway, Fenced yard, & much more! (NEW 2020) carpet on 2nd floor & stairs! Minutes to the Elburn Metra station, walk to the Elementary School, parks and ponds! Close to shopping and I88!
Property Specifics
| Single Family | |
| — | |
| — | |
| 2005 | |
| Partial | |
| 2832B | |
| No | |
| 0.2 |
| Kane | |
| Blackberry Creek | |
| 250 / Annual | |
| Other | |
| Public | |
| Public Sewer | |
| 11038424 | |
| 1108126014 |
Nearby Schools
| NAME: | DISTRICT: | DISTANCE: | |
|---|---|---|---|
|
Grade School
Blackberry Creek Elementary Scho |
302 | — | |
|
Middle School
Harter Middle School |
302 | Not in DB | |
|
High School
Kaneland High School |
302 | Not in DB | |
Property History
| DATE: | EVENT: | PRICE: | SOURCE: |
|---|---|---|---|
| 24 Jun, 2016 | Sold | $294,500 | MRED MLS |
| 15 May, 2016 | Under contract | $294,900 | MRED MLS |
| 14 Apr, 2016 | Listed for sale | $294,900 | MRED MLS |
| 29 Apr, 2021 | Sold | $345,000 | MRED MLS |
| 3 Apr, 2021 | Under contract | $340,000 | MRED MLS |
| 1 Apr, 2021 | Listed for sale | $340,000 | MRED MLS |
| 20 Sep, 2024 | Sold | $445,000 | MRED MLS |
| 28 Aug, 2024 | Under contract | $435,000 | MRED MLS |
| 26 Aug, 2024 | Listed for sale | $435,000 | MRED MLS |
Room Specifics
Total Bedrooms: 4
Bedrooms Above Ground: 4
Bedrooms Below Ground: 0
Dimensions: —
Floor Type: Carpet
Dimensions: —
Floor Type: Carpet
Dimensions: —
Floor Type: Carpet
Full Bathrooms: 3
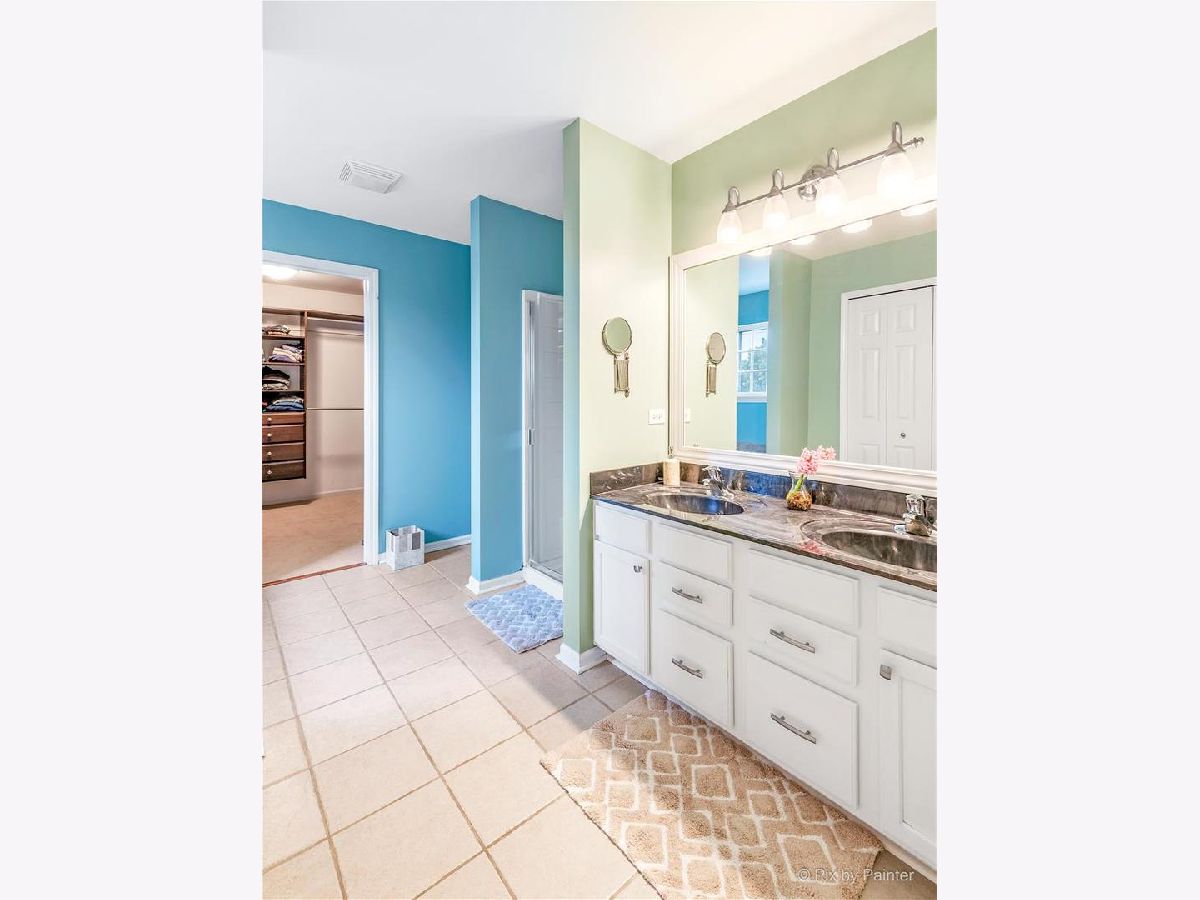
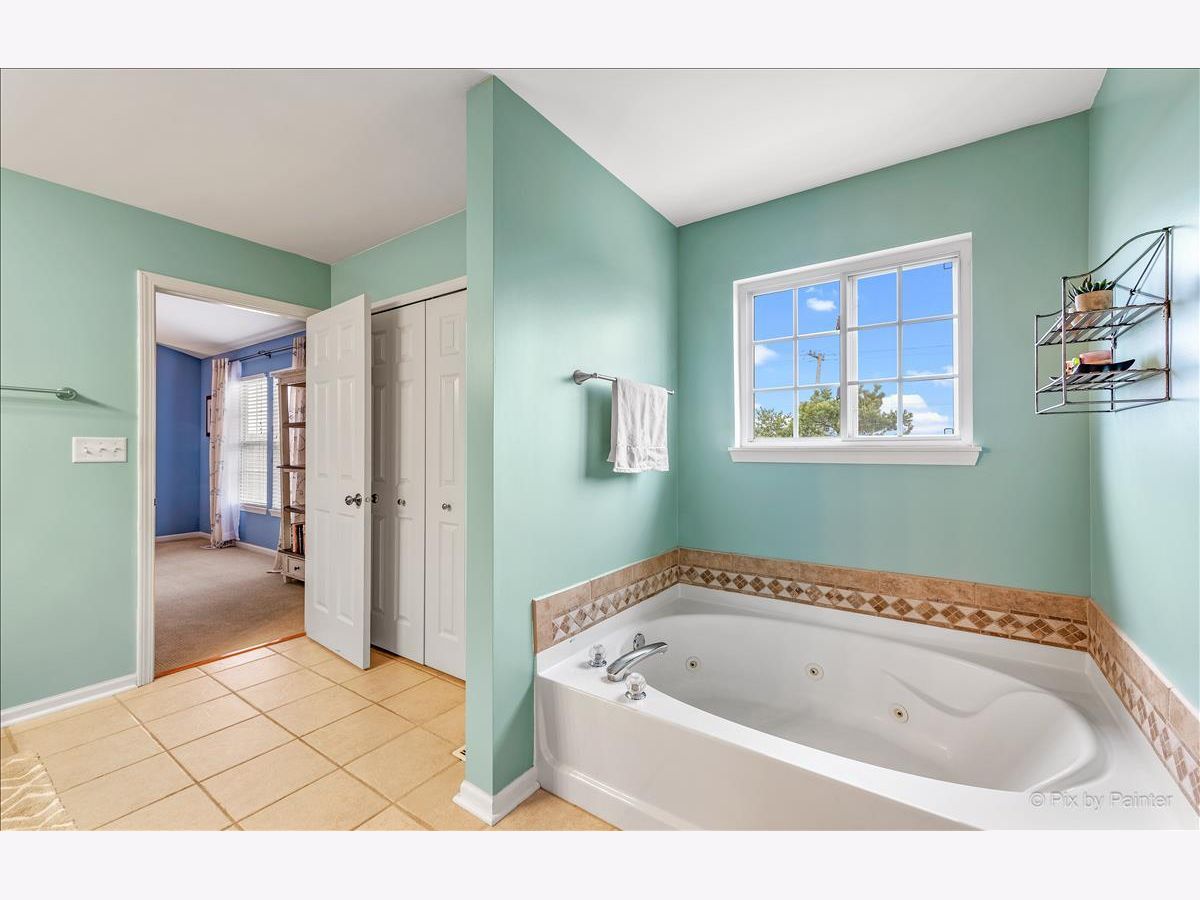
Bathroom Amenities: Whirlpool,Separate Shower,Double Sink
Bathroom in Basement: 0
Rooms: Loft
Basement Description: Unfinished,Crawl
Other Specifics
| 3 | |
| Concrete Perimeter | |
| Other | |
| Stamped Concrete Patio, Storms/Screens | |
| Fenced Yard,Landscaped | |
| 8943 | |
| Full,Unfinished | |
| Full | |
| Vaulted/Cathedral Ceilings, Hardwood Floors, First Floor Laundry | |
| Range, Microwave, Dishwasher, Refrigerator, Disposal, Stainless Steel Appliance(s) | |
| Not in DB | |
| Park, Curbs, Sidewalks, Street Lights, Street Paved | |
| — | |
| — | |
| Wood Burning, Gas Starter |
Tax History
| Year | Property Taxes |
|---|---|
| 2016 | $6,845 |
| 2021 | $8,478 |
| 2024 | $9,145 |
Contact Agent
Nearby Similar Homes

Nearby Sold Comparables

Contact Agent
Listing Provided By
Keller Williams Inspire - Geneva
