

560 Malloy Street, Manteno, Illinois 60950
Subdivision > Park West


$276,000
|
Sold
|
|
| Status: | Closed |
| Sqft: | 2,050 |
| Cost/Sqft: | $136 |
| Beds: | 4 |
| Baths: | 3 |
| Year Built: | 2006 |
| Property Taxes: | $7,161 |
| Days On Market: | 2354 |
| Lot Size: | 0,30 |
Description
Beautiful! Upgraded & super clean Custom kitchen with Thompson cabinetry! soft close doors. Granite countertops. Upgraded stainless steel GE profile appliances. Bamboo hardwood flooring throughout the main level. Laundry room with custom shelves. Nest thermostat doorbell and security camera updated bathrooms. Freshly painted. But check out the Oversized backyard! With a 30 x 30 lighted, brick paver patio with built in fire pit! Right next to Legacy park with ice rink, basketball, baseball field, frisbee, and walking path. Ready for summer!
Property Specifics
| Single Family | |
| — | |
| — | |
| 2006 | |
| Partial | |
| Vinyl Siding, Brick | |
| Asphalt | |
| — | |
| No | |
| 0.3 |
| Kankakee | |
| Park West | |
| 0 / Not Applicable | |
| None | |
| Public | |
| Public Sewer | |
| Central Air | |
| Natural Gas, Forced Air | |
| 10715190 | |
| 03021621000300 |
Nearby Schools
| NAME: | DISTRICT: | DISTANCE: | |
|---|---|---|---|
|
Middle School
Manteno Middle School |
5 | Not in DB | |
|
High School
Manteno High School |
5 | Not in DB | |
Property History
| DATE: | EVENT: | PRICE: | SOURCE: |
|---|---|---|---|
| 23 Oct, 2013 | Sold | $205,000 | MRED MLS |
| 27 Sep, 2013 | Under contract | $225,000 | MRED MLS |
| 24 Sep, 2012 | Listed for sale | $225,000 | MRED MLS |
| 20 Aug, 2020 | Sold | $276,000 | MRED MLS |
| 6 Jul, 2020 | Under contract | $279,500 | MRED MLS |
| — | Last price change | $284,200 | MRED MLS |
| 14 May, 2020 | Listed for sale | $294,900 | MRED MLS |


Room Specifics
All Bedroom Info:
Total Bedrooms: 4
Bedrooms Above Ground: 4
Bedrooms Below Ground: 0
Total Bedrooms: 4
Bedrooms Above Ground: 4
Bedrooms Below Ground: 0
Second Bedroom Info:
Dimensions: —
Location: —Dimensions: —
Floor Type: Carpet
Third Bedroom Info:
Dimensions: —
Location: —Dimensions: —
Floor Type: Carpet
Fourth Bedroom Info:
Dimensions: —
Location: —Dimensions: —
Floor Type: Carpet
Bathroom Info:
Full Bathrooms: 3
Partial Bathrooms: 1Full Bathrooms: 3
Bathroom Amenities: Whirlpool, Separate Shower, Double Sink, Soaking Tub
Bathroom in Basement: 0
Dining Room Info:
Dimensions: —
Location: —Dimensions: —
Floor Type: Carpet
Kitchen Info:
Dimensions: —
Location: —Dimensions: —
Floor Type: Hardwood
Features: Eating Area-Breakfast Bar, Pantry-Closet
Laundry Room Info:
Dimensions: —
Location: —Dimensions: —
Floor Type: Hardwood
Living Room Info:
Dimensions: —
Location: —Dimensions: —
Floor Type: Carpet
Family Room Info:
Dimensions: —
Location: —Dimensions: —
Floor Type: Hardwood
Additional Rooms Info:
Rooms: No additional rooms
Basement: PartialRooms: No additional rooms
Other Specifics
| 2 | |
| Concrete Perimeter | |
| Garage | |
| — | |
| — | |
| — | |
| Porch | |
| — | |
| 85 X 150 | |
| — | |
| Full | |
| First Floor Laundry | |
| Microwave, Dishwasher, Refrigerator, Washer, Dryer | |
| Not in DB | |
| — | |
| — | |
| — |
Tax History
| Year | Property Taxes |
|---|---|
| 2013 | $1,004 |
| 2020 | $7,161 |
Contact Agent
Nearby Similar Homes
411 Shamrock Lane, Manteno, Illinois 60950
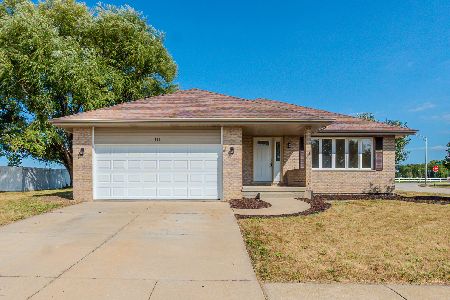
Foreclosure
$370,000
3 beds / 2.1 baths / 2,039 ft2
Single Family / Built: 2000
37
429 Water Tower South Road, Manteno, Illinois 60950
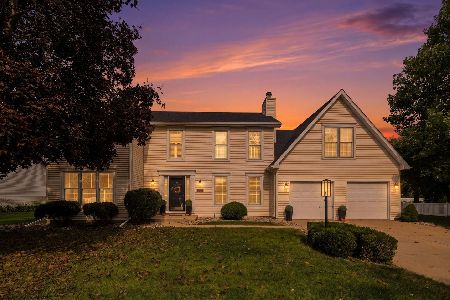
For Sale
$439,000
4 beds / 2.1 baths / 2,560 ft2
Single Family / Built: 1990
19
Nearby Sold Comparables
506 Fighting Irish Circle, Manteno, Illinois 60950

Sold
$270,900
4 beds / 2.1 baths / 2,376 ft2
Single Family / Built: 2019
2566
Manteno, Illinois 60950
Sold
$220,000
3 beds / 1.1 baths / 1,950 ft2
Single Family / Built: 2006
5035
586 Malloy Street, Manteno, Illinois 60950
Sold
$242,900
4 beds / 2.1 baths / 2,376 ft2
Single Family / Built: 2016
3855
536 Malloy Street, Manteno, Illinois 60950
Sold
$238,900
4 beds / 2.1 baths / 2,376 ft2
Single Family / Built: 2014
4119
Contact Agent
Listing Provided By
Classic Realty Group, Inc.
