

[Address Unavailable], Manteno, Illinois 60950
Subdivision > Park West
Sorry, we are updating photos, please update this page in 15 minutes
$245,000
|
Sold
|
|
| Status: | Closed |
| Sqft: | 2,650 |
| Cost/Sqft: | $102 |
| Beds: | 4 |
| Baths: | 3 |
| Year Built: | 2006 |
| Property Taxes: | $1,118 |
| Days On Market: | 4718 |
| Lot Size: | 0,00 |
Description
Never been lived in former model home. Home features hardwd flrs, oak trim, ceramic floors in full baths, desk, island & eating area in kitchen, brick fireplace, laundry rm upstairs, 1/2 bath-main level, full basement, 3 car gar. & lawn sprinkler. Master bedrm has cathedral ceiling, large walk in closet, bathroom with separate ceramic shower & double sink. (1)YEAR BUILDERS WARRANTY. Garage doors will be installed.
Property Specifics
| Single Family | |
| — | |
| — | |
| 2006 | |
| Full | |
| Vinyl Siding, Brick | |
| Asphalt | |
| — | |
| No | |
| — |
| Kankakee | |
| Park West | |
| 0 / Not Applicable | |
| None | |
| Public | |
| Public Sewer | |
| Central Air | |
| Natural Gas, Forced Air | |
| 08493374 | |
| 03021621000200 |
Nearby Schools
| NAME: | DISTRICT: | DISTANCE: | |
|---|---|---|---|
|
Grade School
Manteno Elementary School |
5 | — | |
|
Middle School
Manteno Middle School |
5 | Not in DB | |
|
High School
Manteno High School |
5 | Not in DB | |
Property History
| DATE: | EVENT: | PRICE: | SOURCE: |
|---|
Some photos of this home have been virtually staged.
Sorry, we are updating photos, please update this page in 15 minutesRoom Specifics
All Bedroom Info:
Total Bedrooms: 4
Bedrooms Above Ground: 4
Bedrooms Below Ground: 0
Total Bedrooms: 4
Bedrooms Above Ground: 4
Bedrooms Below Ground: 0
Second Bedroom Info:
Dimensions: —
Location: —Dimensions: —
Floor Type: Carpet
Third Bedroom Info:
Dimensions: —
Location: —Dimensions: —
Floor Type: Carpet
Fourth Bedroom Info:
Dimensions: —
Location: —Dimensions: —
Floor Type: Carpet
Bathroom Info:
Full Bathrooms: 3
Partial Bathrooms: 1Full Bathrooms: 3
Bathroom Amenities: Separate Shower, Double Sink
Bathroom in Basement: 0
Dining Room Info:
Dimensions: —
Location: —Dimensions: —
Floor Type: Carpet
Kitchen Info:
Dimensions: —
Location: —Dimensions: —
Floor Type: Hardwood
Features: Eating Area-Table Space, Pantry-Closet
Laundry Room Info:
Dimensions: —
Location: —Dimensions: —
Floor Type: Vinyl
Living Room Info:
Dimensions: —
Location: —Dimensions: —
Floor Type: Carpet
Family Room Info:
Dimensions: —
Location: —Dimensions: —
Floor Type: Hardwood
Additional Rooms Info:
Rooms: Foyer
Basement: FullRooms: Foyer
Other Specifics
| 3 | |
| Concrete Perimeter | |
| Garage, Space/s | |
| — | |
| — | |
| — | |
| — | |
| — | |
| 85 X 150 | |
| Unfinished | |
| Full | |
| Vaulted/Cathedral Ceilings, Hardwood Floors, Second Floor Laundry | |
| Range, Dishwasher, Refrigerator | |
| Not in DB | |
| Sidewalks, Street Lights, Street Paved | |
| — | |
| Gas Log |
Tax History
| Year | Property Taxes |
|---|
Contact Agent
Nearby Similar Homes
411 Shamrock Lane, Manteno, Illinois 60950
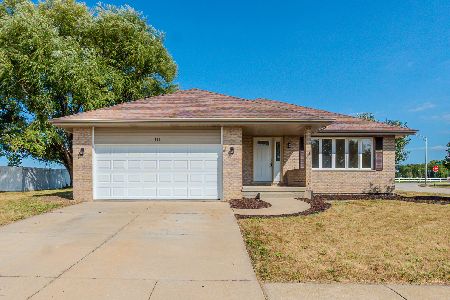
Foreclosure
$370,000
3 beds / 2.1 baths / 2,039 ft2
Single Family / Built: 2000
37
429 Water Tower South Road, Manteno, Illinois 60950
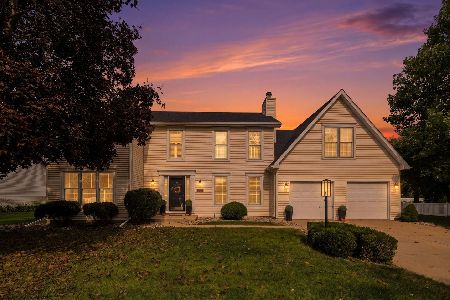
For Sale
$439,000
4 beds / 2.1 baths / 2,560 ft2
Single Family / Built: 1990
19
Nearby Sold Comparables
506 Fighting Irish Circle, Manteno, Illinois 60950

Sold
$270,900
4 beds / 2.1 baths / 2,376 ft2
Single Family / Built: 2019
2566
536 Malloy Street, Manteno, Illinois 60950
Sold
$238,900
4 beds / 2.1 baths / 2,376 ft2
Single Family / Built: 2014
4119

531 Harperturn, Manteno, Illinois 60950
Sold
$249,900
3 beds / 1.1 baths / 0 ft2
Single Family / Built: 1994
7323
Manteno, Illinois 60950
Sold
$220,000
3 beds / 1.1 baths / 1,950 ft2
Single Family / Built: 2006
5035
Contact Agent
Listing Provided By
Rosenboom Realty - B
