

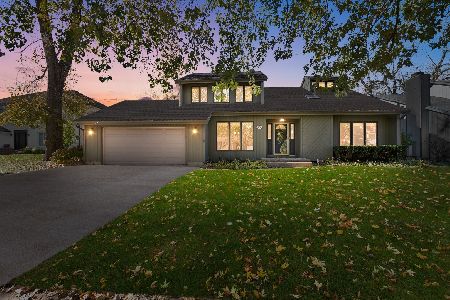
560 Mitchell Drive, Grayslake, Illinois 60030
Subdivision > West Trail
Sorry, we are updating photos, please update this page in 15 minutes
$502,500
|
Sold
|
|
| Status: | Closed |
| Sqft: | 3,104 |
| Cost/Sqft: | $169 |
| Beds: | 5 |
| Baths: | 3 |
| Year Built: | 1989 |
| Property Taxes: | $14,134 |
| Days On Market: | 4126 |
| Lot Size: | 0,51 |
Description
Urban Euro Chic Design in the suburbs! Contemporary upgrades throughout. Custom Euro Kitchen open to Stunning FR, overlooks beautiful brick patio & private yard. 5 Bdrms including Master suite w/walk-in closet & sitting area. 3 full baths, LR, DR + full finished bsmt with Playroom/Office, Music Room, Craft & Workout areas, storage throughout. 1st flr lndry rm. 2.5 car gar. SPECTACULAR. Must be seen to APPRECIATE!
Property Specifics
| Single Family | |
| — | |
| Bi-Level | |
| 1989 | |
| Full | |
| Stucco, Limestone | |
| Asphalt | |
| — | |
| No | |
| 0.51 |
| Lake | |
| West Trail | |
| 0 / Not Applicable | |
| None | |
| Public | |
| Public Sewer | |
| Central Air, Zoned | |
| Natural Gas, Electric, Solar, Forced Air | |
| 08981576 | |
| 06271010200000 |
Nearby Schools
| NAME: | DISTRICT: | DISTANCE: | |
|---|---|---|---|
|
Grade School
Woodview School |
46 | — | |
|
Middle School
Grayslake Middle School |
46 | Not in DB | |
|
High School
Grayslake Central High School |
127 | Not in DB | |
Property History
| DATE: | EVENT: | PRICE: | SOURCE: |
|---|---|---|---|
| 5 Apr, 2016 | Sold | $502,500 | MRED MLS |
| 19 Jan, 2016 | Under contract | $524,900 | MRED MLS |
| — | Last price change | $599,900 | MRED MLS |
| 14 Jul, 2015 | Listed for sale | $649,900 | MRED MLS |
Sorry, we are updating photos, please update this page in 15 minutes
Room Specifics
All Bedroom Info:
Total Bedrooms: 5
Bedrooms Above Ground: 5
Bedrooms Below Ground: 0
Total Bedrooms: 5
Bedrooms Above Ground: 5
Bedrooms Below Ground: 0
Bathroom Info:
Full Bathrooms: 3
Partial Bathrooms: 0Full Bathrooms: 3
Bathroom Amenities: Whirlpool, Separate Shower, Double Sink
Bathroom in Basement: 0
Additional Rooms Info:
Rooms: Bedroom 5, Eating Area, Media Room, Play Room, Sitting Room, Storage, Utility Room-1st Floor, Walk In Closet
Basement: FullRooms: Bedroom 5, Eating Area, Media Room, Play Room, Sitting Room, Storage, Utility Room-1st Floor, Walk In Closet
Other Specifics
| 2.5 | |
| Concrete Perimeter | |
| Garage | |
| — | |
| — | |
| — | |
| Brick Paver Patio, Storms/Screens | |
| Fenced Yard, Wetlands adjacent, Water View | |
| 53.24X160.2X123X91.5X183 | |
| Unfinished | |
| Full | |
| Vaulted/Cathedral Ceilings, Skylight(s), In-Law Arrangement, First Floor Laundry, First Floor Full Bath | |
| Range, Microwave, Dishwasher, High End Refrigerator, Washer, Dryer, Disposal, Stainless Steel Appliance(s), Wine Refrigerator | |
| Not in DB | |
| Street Paved | |
| — | |
| Wood Burning, Wood Burning Stove, Gas Log |
Tax History
| Year | Property Taxes |
|---|---|
| 2016 | $14,134 |
Contact Agent
Nearby Similar Homes
382 Deer Crossing Court, Hainesville, Illinois 60030

For Sale
$399,900
4 beds / 2.1 baths / 2,120 ft2
Single Family / Built: 1995
35
34017 Lakeside Drive, Grayslake, Illinois 60030

For Sale
$485,800
3 beds / 3.0 baths / 2,950 ft2
Single Family / Built: 1986
22
105 Brittany Lane, Hainesville, Illinois 60030

For Sale
$359,000
3 beds / 2.1 baths / 1,699 ft2
Single Family / Built: 1997
71
Nearby Sold Comparables



Contact Agent
Listing Provided By
Berkshire Hathaway HomeServices KoenigRubloff
