

560 Shorely Drive, Barrington, Illinois 60010
Subdivision > Shorely Woods
Sorry, we are updating photos, please update this page in 15 minutes
$132,000
|
Sold
|
|
| Status: | Closed |
| Sqft: | 1,100 |
| Cost/Sqft: | $136 |
| Beds: | 2 |
| Baths: | 2 |
| Year Built: | 1971 |
| Property Taxes: | $2,285 |
| Days On Market: | 2452 |
| Lot Size: | 0,00 |
Description
Perfect move-in condition. Sunny and bright. Open air floor plan, kitchen has been updated with Corian counter tops and beautiful cabinets, newer carpeting, balcony to enjoy the outdoors and use your grill. Private storage, washer & dryer on the same floor. Large separate Dining Room, walk in closet. Near Metra, parks, library and shopping. Priced to sell!! Please park behind the Building and the Sentri is on the landing on the second floor. There is also a Hospitality Room for your gatherings.
Property Specifics
| Condos/Townhomes | |
| 2 | |
| — | |
| 1971 | |
| None | |
| Brick | |
| Asphalt | |
| — | |
| No | |
| — |
| Lake | |
| Shorely Woods | |
| 320 / Monthly | |
| Water, Lawn Care, Scavenger, Snow Removal | |
| Public | |
| Public Sewer | |
| Central Air | |
| Natural Gas | |
| 10628604 | |
| 13363031320000 |
Nearby Schools
| NAME: | DISTRICT: | DISTANCE: | |
|---|---|---|---|
|
Grade School
Hough Street Elementary School |
220 | — | |
|
Middle School
Barrington Middle School-station |
220 | Not in DB | |
|
High School
Barrington High School |
220 | Not in DB | |
Property History
| DATE: | EVENT: | PRICE: | SOURCE: |
|---|---|---|---|
| 29 May, 2020 | Sold | $132,000 | MRED MLS |
| 5 May, 2020 | Under contract | $149,900 | MRED MLS |
| 5 Feb, 2020 | Listed for sale | $149,900 | MRED MLS |
| 6 May, 2021 | Under contract | $0 | MRED MLS |
| 13 Apr, 2021 | Listed for sale | $0 | MRED MLS |
Sorry, we are updating photos, please update this page in 15 minutes
Room Specifics
All Bedroom Info:
Total Bedrooms: 2
Bedrooms Above Ground: 2
Bedrooms Below Ground: 0
Total Bedrooms: 2
Bedrooms Above Ground: 2
Bedrooms Below Ground: 0
Second Bedroom Info:
Dimensions: —
Location: —Dimensions: —
Floor Type: Carpet
Bathroom Info:
Full Bathrooms: 2
Partial Bathrooms: 0Full Bathrooms: 2
Bathroom Amenities: —
Bathroom in Basement: 0
Dining Room Info:
Dimensions: —
Location: —Dimensions: —
Floor Type: Carpet
Kitchen Info:
Dimensions: —
Location: —Dimensions: —
Floor Type: Ceramic Tile
Features: Galley
Laundry Room Info:
Dimensions: —
Location: —Dimensions: —
Floor Type: Carpet
Living Room Info:
Dimensions: —
Location: —Dimensions: —
Floor Type: Carpet
Additional Rooms Info:
Rooms: No additional rooms
Basement: NoneRooms: No additional rooms
Other Specifics
| — | |
| — | |
| Space/s | |
| — | |
| — | |
| — | |
| — | |
| — | |
| COMMON | |
| — | |
| Full | |
| — | |
| Range, Microwave, Dishwasher, Refrigerator, Bar Fridge | |
| Not in DB | |
| — | |
| Coin Laundry, Storage, Party Room | |
| — |
Tax History
| Year | Property Taxes |
|---|---|
| 2020 | $2,285 |
Contact Agent
Nearby Similar Homes
550 Shorely Drive, Barrington, Illinois 60010
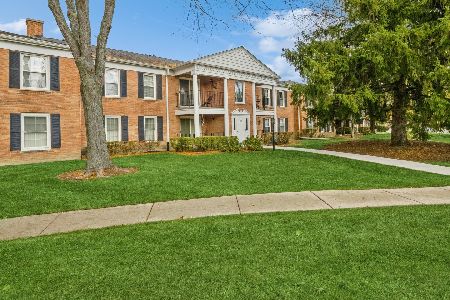
For Sale
$245,000
3 beds / 2.0 baths / 1,300 ft2
Condos/Townhomes / Built: 1971
49
150 Washington Street, Barrington, Illinois 60010
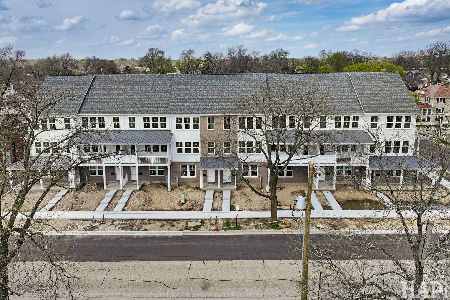
For Sale
$739,000
3 beds / 3.1 baths / 2,033 ft2
Condos/Townhomes / Built: 2026
211
120 Washington Street, Barrington, Illinois 60010
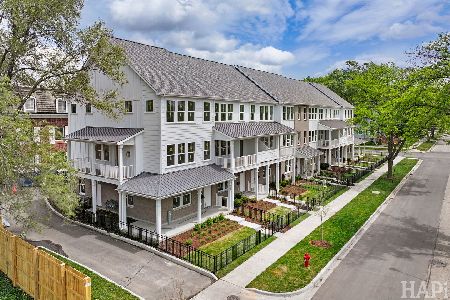
For Sale
$739,000
2 beds / 3.1 baths / 2,033 ft2
Condos/Townhomes / Built: 2026
102
520 Main Street, Barrington, Illinois 60010
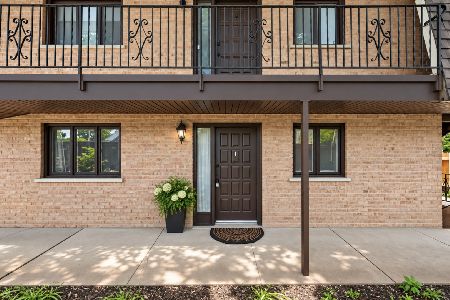
For Sale
$220,000
2 beds / 2.0 baths / 1,116 ft2
Condos/Townhomes / Built: 1971
2
Nearby Sold Comparables
560 Shorely Drive, Barrington, Illinois 60010

Sold
$97,500
2 beds / 2.0 baths / 1,100 ft2
Condos/Townhomes / Built: 1971
4945
560 Shorely Drive, Barrington, Illinois 60010
Sold
$94,900
2 beds / 2.0 baths / 1,100 ft2
Condos/Townhomes / Built: 1972
4748
560 Shorely Drive, Barrington, Illinois 60010
Sold
$115,000
2 beds / 2.0 baths / 1,100 ft2
Condos/Townhomes / Built: 1972
3906
560 Shorely Drive, Barrington, Illinois 60010

Sold
$184,900
2 beds / 2.0 baths / 1,100 ft2
Condos/Townhomes / Built: 1971
1330
560 Shorely Drive, Barrington, Illinois 60010

Sold
$179,900
2 beds / 2.0 baths / 1,100 ft2
Condos/Townhomes / Built: 1972
1318
560 Shorely Drive, Barrington, Illinois 60010

Sold
$189,900
2 beds / 2.0 baths / 1,100 ft2
Condos/Townhomes / Built: 1972
1204
Contact Agent
Listing Provided By
Baird & Warner
