

560 Tamarisk Lane, Crystal Lake, Illinois 60014
Subdivision > Colony I
Sorry, we are updating photos, please update this page in 15 minutes
$272,000
|
Sold
|
|
| Status: | Closed |
| Sqft: | 2,324 |
| Cost/Sqft: | $120 |
| Beds: | 4 |
| Baths: | 3 |
| Year Built: | 1974 |
| Property Taxes: | $3,918 |
| Days On Market: | 4536 |
| Lot Size: | 0,49 |
Description
This one really is different. Gutted and reconstructed to be eco-friendly featuring a tight building envelope, energy efficiency and high indoor air quality. All new from the insulation out. Beautiful move in condition, hardwood floors, modern kitchen, quartz/granite counter tops, high efficiency heat/cool, bonus room in master suite. Refurbished antique fireplace mantels.
Property Specifics
| Single Family | |
| — | |
| Colonial | |
| 1974 | |
| Partial | |
| Vinyl Siding, Brick | |
| Asphalt | |
| — | |
| No | |
| 0.49 |
| Mc Henry | |
| Colony I | |
| 32 / Monthly | |
| Clubhouse, Pool, Other | |
| Public | |
| Public Sewer | |
| Central Air | |
| Natural Gas, Forced Air | |
| 08623476 | |
| 1907201002 |
Nearby Schools
| NAME: | DISTRICT: | DISTANCE: | |
|---|---|---|---|
|
Grade School
South Elementary School |
47 | — | |
|
Middle School
Lundahl Middle School |
47 | Not in DB | |
|
High School
Crystal Lake Central High School |
155 | Not in DB | |
Property History
| DATE: | EVENT: | PRICE: | SOURCE: |
|---|---|---|---|
| 6 Apr, 2012 | Sold | $101,550 | MRED MLS |
| 8 Feb, 2012 | Under contract | $77,300 | MRED MLS |
| 18 Jan, 2012 | Listed for sale | $77,300 | MRED MLS |
| 7 Jul, 2014 | Sold | $272,000 | MRED MLS |
| 4 Jun, 2014 | Under contract | $279,900 | MRED MLS |
| 23 May, 2014 | Listed for sale | $279,900 | MRED MLS |
| 27 Jun, 2016 | Sold | $284,500 | MRED MLS |
| 14 May, 2016 | Under contract | $289,750 | MRED MLS |
| 6 May, 2016 | Listed for sale | $289,750 | MRED MLS |
Sorry, we are updating photos, please update this page in 15 minutes
Room Specifics
All Bedroom Info:
Total Bedrooms: 4
Bedrooms Above Ground: 4
Bedrooms Below Ground: 0
Total Bedrooms: 4
Bedrooms Above Ground: 4
Bedrooms Below Ground: 0
Second Bedroom Info:
Dimensions: —
Location: —Dimensions: —
Floor Type: Hardwood
Third Bedroom Info:
Dimensions: —
Location: —Dimensions: —
Floor Type: Hardwood
Fourth Bedroom Info:
Dimensions: —
Location: —Dimensions: —
Floor Type: Hardwood
Bathroom Info:
Full Bathrooms: 3
Partial Bathrooms: 1Full Bathrooms: 3
Bathroom Amenities: Double Sink
Bathroom in Basement: 0
Dining Room Info:
Dimensions: —
Location: —Dimensions: —
Floor Type: Hardwood
Kitchen Info:
Dimensions: —
Location: —Dimensions: —
Floor Type: Hardwood
Features: Eating Area-Breakfast Bar
Living Room Info:
Dimensions: —
Location: —Dimensions: —
Floor Type: Hardwood
Family Room Info:
Dimensions: —
Location: —Dimensions: —
Floor Type: Hardwood
Additional Rooms Info:
Rooms: Sitting Room
Basement: PartialRooms: Sitting Room
Other Specifics
| 2 | |
| Concrete Perimeter | |
| Garage | |
| — | |
| — | |
| — | |
| Patio | |
| Irregular Lot | |
| 143X261X40X240 | |
| Unfinished | |
| Full | |
| Hardwood Floors | |
| — | |
| Not in DB | |
| Clubhouse, Pool, Tennis Courts | |
| — | |
| Wood Burning, Gas Starter |
Tax History
| Year | Property Taxes |
|---|---|
| 2012 | $7,603 |
| 2014 | $3,918 |
| 2016 | $6,800 |
Contact Agent
Nearby Similar Homes
852 Woodmar Drive, Crystal Lake, Illinois 60014

For Sale
$400,000
4 beds / 2.1 baths / 2,520 ft2
Single Family / Built: 1977
64
658 Monterey Drive, Crystal Lake, Illinois 60014
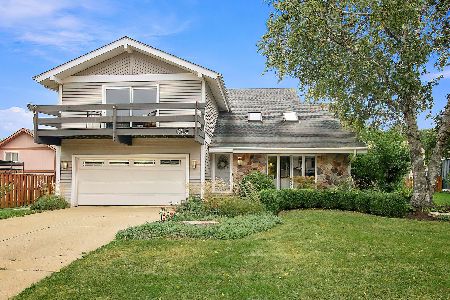
For Sale
$445,000
4 beds / 2.1 baths / 2,520 ft2
Single Family / Built: 1978
29
916 Camelot Drive, Crystal Lake, Illinois 60014

For Sale
$328,900
3 beds / 1.1 baths / 1,910 ft2
Single Family / Built: 1974
11
Nearby Sold Comparables

570 Tamarisk Lane, Crystal Lake, Illinois 60014
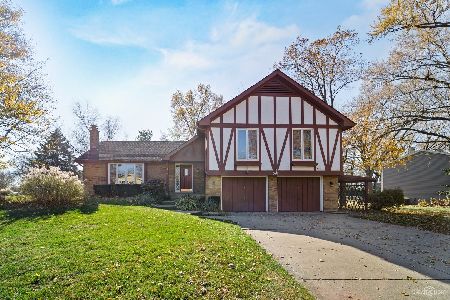
Sold
$290,000
4 beds / 2.1 baths / 2,776 ft2
Single Family / Built: 1975
2175
Contact Agent
Listing Provided By
Prello Realty, Inc.
