

5608 Katrine Avenue, Downers Grove, Illinois 60516


$840,000
|
Sold
|
|
| Status: | Closed |
| Sqft: | 5,000 |
| Cost/Sqft: | $180 |
| Beds: | 5 |
| Baths: | 4 |
| Year Built: | 2007 |
| Property Taxes: | $12,971 |
| Days On Market: | 2098 |
| Lot Size: | 0,68 |
Description
Beautiful east facing ,custom built all brick home on more than half acre lot. 5 bedrooms ,executive office room , 4 bath , English basement with bathroom roughing and fireplace .Wood floors through out. Grand entrance with double staircase. Ample windows boasts natural light in the house. Second floor laundry and first floor has flex room with laundry hookups if needed. Central vacuum, in ground sprinklers,2 zoned furnaces , 2 Ac ,2 water heaters and 2 sumps. Meticulously built and maintained. Neutral color throughout. Award winning DG north high school and low taxes. ***Home has septic but can be converted into downer's grove city sewer.
Property Specifics
| Single Family | |
| — | |
| — | |
| 2007 | |
| Full, English | |
| Brick | |
| Asphalt | |
| — | |
| No | |
| 0.68 |
| Du Page | |
| — | |
| 0 / Not Applicable | |
| None | |
| Lake Michigan | |
| Septic-Private | |
| Central Air | |
| Natural Gas, Forced Air | |
| 10996509 | |
| 0813104025 |
Nearby Schools
| NAME: | DISTRICT: | DISTANCE: | |
|---|---|---|---|
|
Grade School
Henry Puffer Elementary School |
58 | — | |
|
Middle School
Herrick Middle School |
58 | Not in DB | |
|
High School
North High School |
99 | Not in DB | |
Property History
| DATE: | EVENT: | PRICE: | SOURCE: |
|---|---|---|---|
| 29 Mar, 2021 | Sold | $840,000 | MRED MLS |
| 23 Feb, 2021 | Under contract | $899,000 | MRED MLS |
| 16 Feb, 2021 | Listed for sale | $899,000 | MRED MLS |


Room Specifics
All Bedroom Info:
Total Bedrooms: 5
Bedrooms Above Ground: 5
Bedrooms Below Ground: 0
Total Bedrooms: 5
Bedrooms Above Ground: 5
Bedrooms Below Ground: 0
Second Bedroom Info:
Dimensions: —
Location: —Dimensions: —
Floor Type: Hardwood
Third Bedroom Info:
Dimensions: —
Location: —Dimensions: —
Floor Type: Hardwood
Fourth Bedroom Info:
Dimensions: —
Location: —Dimensions: —
Floor Type: Hardwood
Bathroom Info:
Full Bathrooms: 4
Partial Bathrooms: 0Full Bathrooms: 4
Bathroom Amenities: Whirlpool, Separate Shower, Double Sink
Bathroom in Basement: 0
Dining Room Info:
Dimensions: —
Location: —Dimensions: —
Floor Type: Hardwood
Kitchen Info:
Dimensions: —
Location: —Dimensions: —
Floor Type: Marble
Features: Eating Area-Breakfast Bar, Eating Area-Table Space, Island, Pantry-Closet
Laundry Room Info:
Dimensions: —
Location: —Dimensions: —
Floor Type: Granite
Living Room Info:
Dimensions: —
Location: —Dimensions: —
Floor Type: Hardwood
Family Room Info:
Dimensions: —
Location: —Dimensions: —
Floor Type: Hardwood
Additional Rooms Info:
Rooms: Bedroom 5, Foyer, Mud Room, Office, Sitting Room
Basement: Full, EnglishRooms: Bedroom 5, Foyer, Mud Room, Office, Sitting Room
Other Specifics
| 3 | |
| Concrete Perimeter | |
| Garage | |
| — | |
| — | |
| — | |
| Brick Paver Patio, Storms/Screens, Fire Pit | |
| — | |
| 100X296 | |
| — | |
| Full | |
| Vaulted/Cathedral Ceilings, Hardwood Floors, First Floor Bedroom, First Floor Laundry, Second Floor Laundry, First Floor Full Bath, Walk-In Closet(s) | |
| — | |
| Not in DB | |
| — | |
| — | |
| — |
Tax History
| Year | Property Taxes |
|---|---|
| 2021 | $12,971 |
Contact Agent
Nearby Similar Homes
6020 Tyler Drive, Woodridge, Illinois 60517
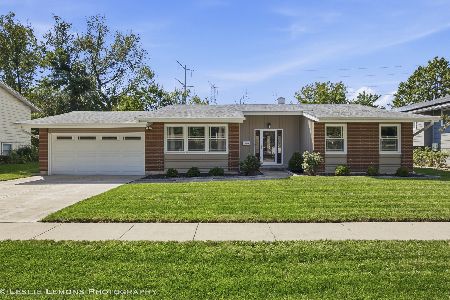
For Sale
$499,900
3 beds / 2.0 baths / 1,656 ft2
Single Family / Built: 1969
19
6104 Tyler Drive, Woodridge, Illinois 60517
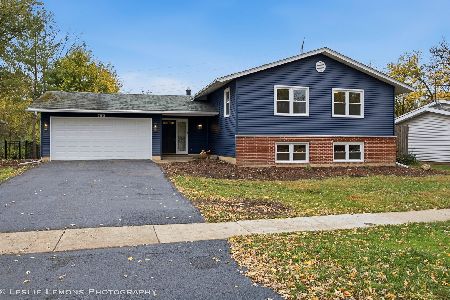
For Sale
$549,900
5 beds / 3.0 baths / 2,538 ft2
Single Family / Built: 1969
9
Nearby Sold Comparables
5614 Katrine Avenue, Downers Grove, Illinois 60516

Sold
$195,000
2 beds / 1.0 baths / 936 ft2
Single Family / Built: 1954
4219
Downers Grove, Illinois 60516
Sold
$499,900
4 beds / 2.1 baths / 0 ft2
Single Family / Built: 1995
7187
5629 Walnut Avenue, Downers Grove, Illinois 60516
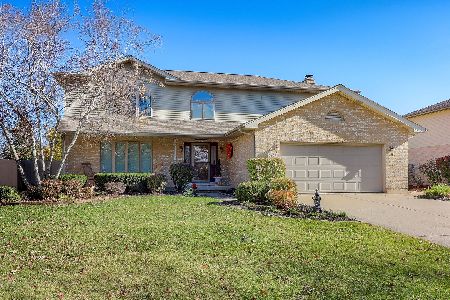
Sold
$650,000
4 beds / 3.1 baths / 2,468 ft2
Single Family / Built: 1994
634
5600 Katrine Avenue, Downers Grove, Illinois 60516

Sold
$335,000
2 beds / 2.0 baths / 1,050 ft2
Single Family / Built: 1920
596
5616 Katrine Avenue, Downers Grove, Illinois 60516
Sold
$186,900
3 beds / 2.0 baths / 0 ft2
Single Family / Built: 1959
5392
5641 Walnut Avenue, Downers Grove, Illinois 60516
Sold
$495,000
4 beds / 3.1 baths / 2,604 ft2
Single Family / Built: 1995
2447
Contact Agent
Listing Provided By
@properties
