

6104 Tyler Drive, Woodridge, Illinois 60517


$549,900
|
For Sale
|
|
| Status: | New |
| Sqft: | 2,538 |
| Cost/Sqft: | $217 |
| Beds: | 5 |
| Baths: | 3 |
| Year Built: | 1969 |
| Property Taxes: | $9,900 |
| Days On Market: | 3 |
| Lot Size: | 0,18 |
Description
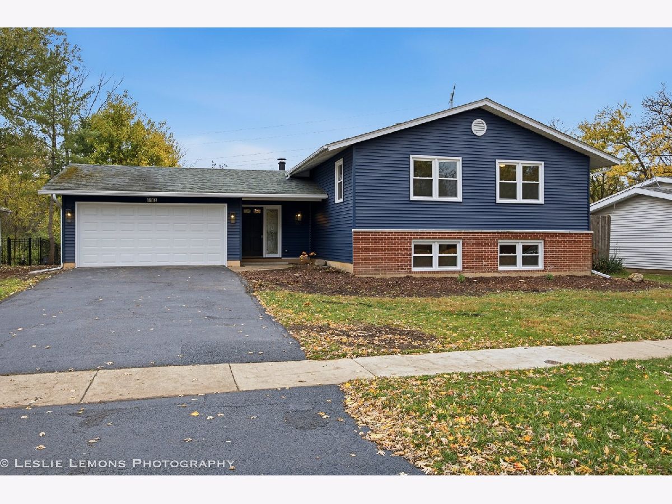
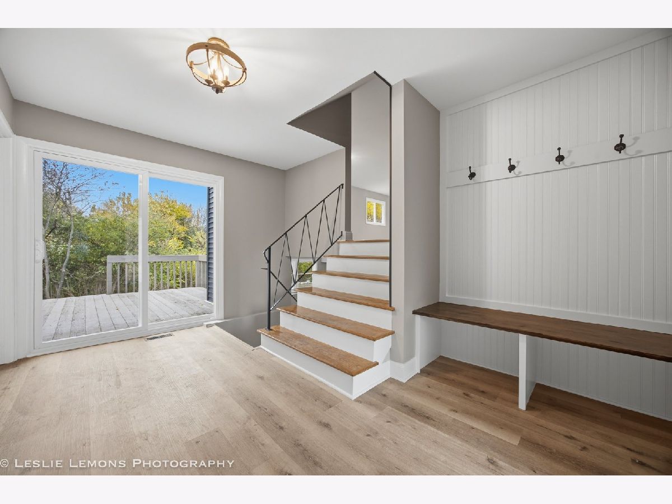
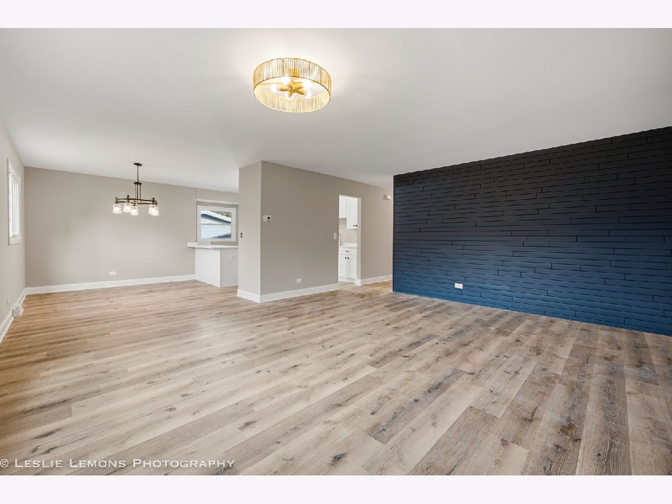
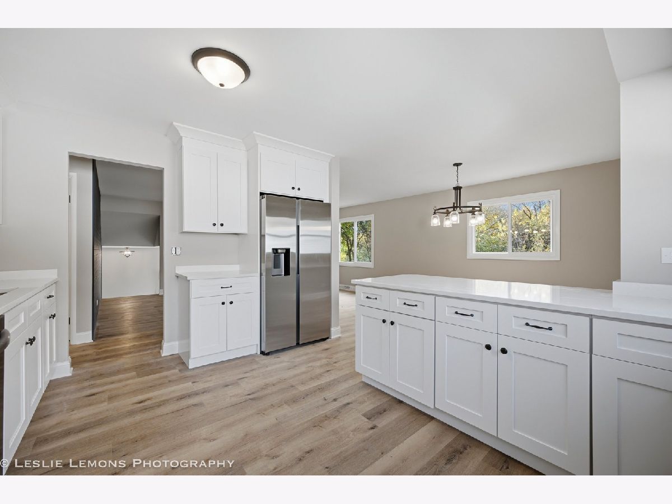
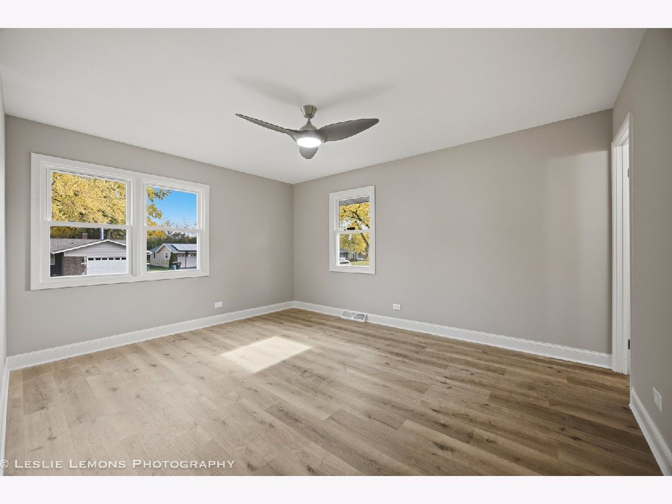
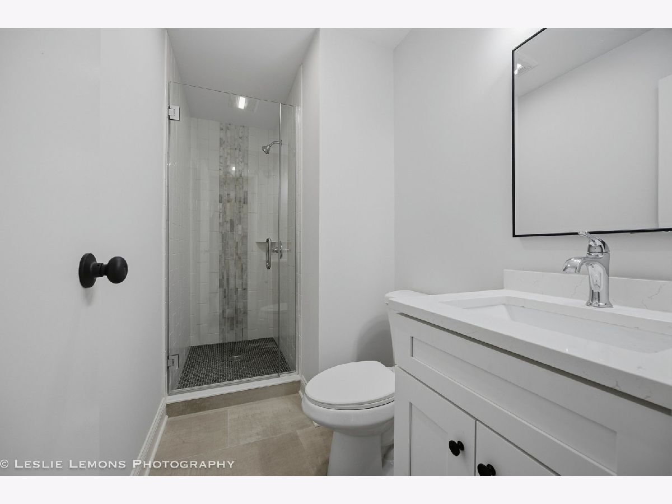
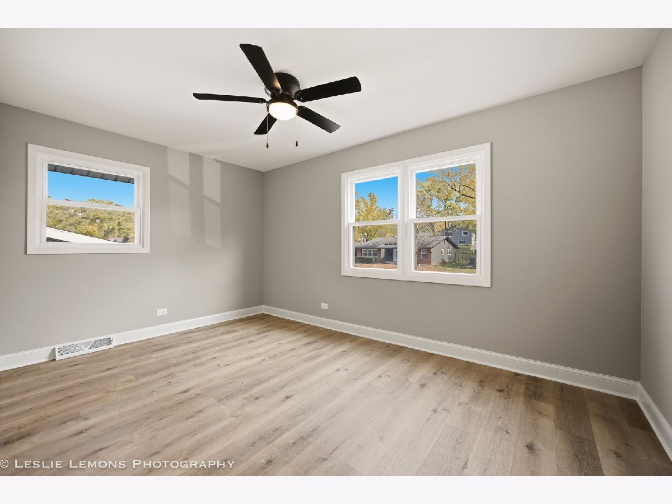
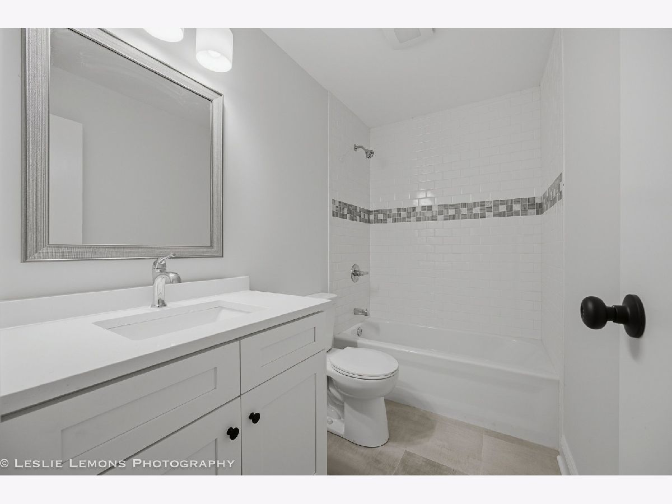
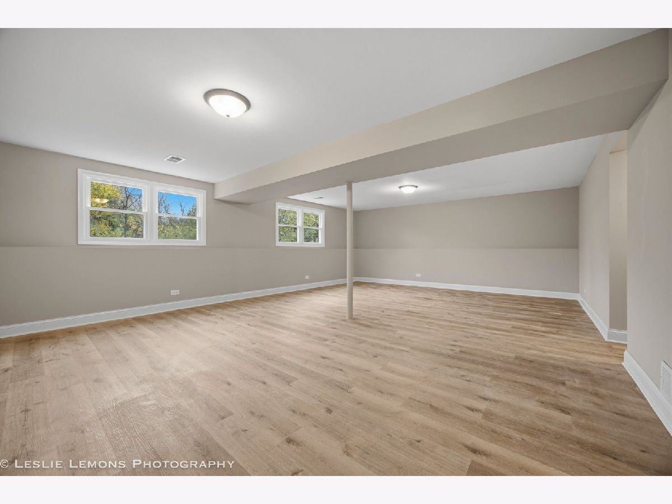
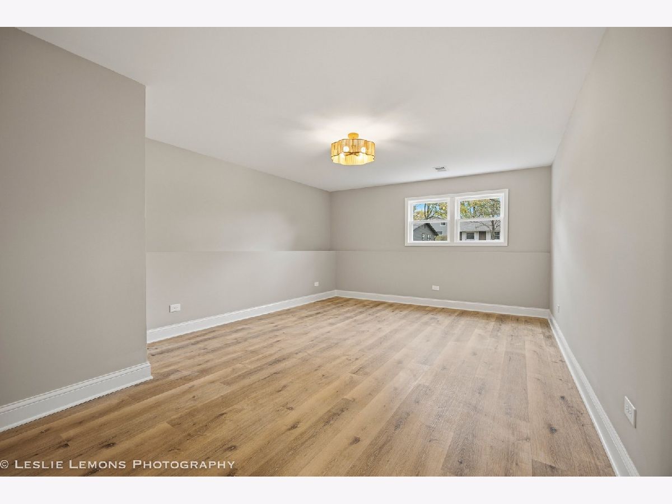
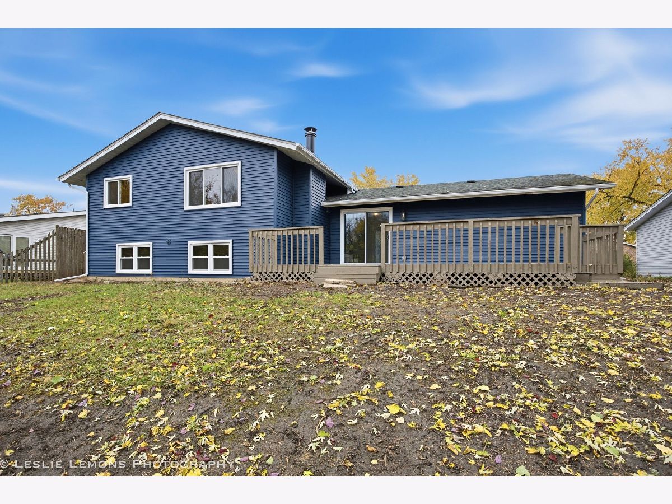
WHEN ONLY THE BEST WILL DO!!! WELCOME TO 2026! BRAND NEW WINDOWS, SIDING, FLOORING, KITCHEN, PAINT, APPLIANCES. All new high end fixtures PLUS new white over-sized baseboards & bright shaker cabinets. Master Suite with stylish bathroom. Exterior highlights include new siding, garage door and large deck to enjoy those summer nights. Brand new gutters and downspouts. Convenient location to I-355, Multiple Downtowns, ELEMENTARY SCHOOL and more.
Property Specifics
| Single Family | |
| — | |
| — | |
| 1969 | |
| 2026 | |
| Finished, Full | |
| Aluminum Siding | |
| Asphalt | |
| — | |
| No | |
| 0.18 |
| — | |
| — | |
| — / Not Applicable | |
| None | |
| Lake Michigan | |
| Public Sewer | |
| Central Air | |
| Gas, Forced Air | |
| 12802858 | |
| 0814409011 |
Nearby Schools
| NAME: | DISTRICT: | DISTANCE: | |
|---|---|---|---|
|
Grade School
Willow Creek Elementary School |
68 | — | |
|
Middle School
Thomas Jefferson Junior High Sch |
68 | Not in DB | |
|
High School
Downers Grove North High School |
99 | Not in DB | |
Property History
| DATE: | EVENT: | PRICE: | SOURCE: |
|---|---|---|---|
| 24 Jul, 2026 | Sold | $350,000 | MRED MLS |
| 14 Jul, 2026 | Under contract | $350,000 | MRED MLS |
| 9 Jul, 2026 | Listed for sale | $350,000 | MRED MLS |
| 6 Nov, 2026 | Listed for sale | $549,900 | MRED MLS |
Room Specifics
All Bedroom Info:
Total Bedrooms: 5
Bedrooms Above Ground: 5
Bedrooms Below Ground: 0
Total Bedrooms: 5
Bedrooms Above Ground: 5
Bedrooms Below Ground: 0
Master Bedroom Info:
Dimensions: 12X14
Location: Main LevelDimensions: 12X14
Floor Type: Wood Laminate
Second Bedroom Info:
Dimensions: 15X11
Location: Main LevelDimensions: 15X11
Floor Type: Wood Laminate
Third Bedroom Info:
Dimensions: 13X10
Location: Main LevelDimensions: 13X10
Floor Type: Wood Laminate
Fourth Bedroom Info:
Dimensions: 25X13
Location: LowerDimensions: 25X13
Floor Type: Wood Laminate
Bathroom Info:
Full Bathrooms: 3
Partial Bathrooms: 0Full Bathrooms: 3
Bathroom Amenities: —
Bathroom in Basement: 1
Dining Room Info:
Dimensions: 11X10
Location: Main LevelDimensions: 11X10
Floor Type: Wood Laminate
Kitchen Info:
Dimensions: 13X11
Location: Main LevelDimensions: 13X11
Floor Type: Wood Laminate
Features: Eating Area-Table Space
Laundry Room Info:
Dimensions: 9X11
Location: LowerDimensions: 9X11
Floor Type: —
Living Room Info:
Dimensions: 17X18
Location: Main LevelDimensions: 17X18
Floor Type: Wood Laminate
Family Room Info:
Dimensions: 27X30
Location: LowerDimensions: 27X30
Floor Type: Wood Laminate
Additional Rooms Info:
Rooms: Foyer, Bedroom 5, Walk In Closet
Basement: Finished, FullRooms: Foyer, Bedroom 5, Walk In Closet
First Additional Room Info:
Name: Foyer
Dimensions: 7X13
Location: Main LevelName: Foyer
Dimensions: 7X13
Floor Type: Wood Laminate
Second Additional Room Info:
Name: Bedroom 5
Dimensions: 13X13
Location: LowerName: Bedroom 5
Dimensions: 13X13
Floor Type: Wood Laminate
Third Additional Room Info:
Name: Walk In Closet
Dimensions: 5X5
Location: Main LevelName: Walk In Closet
Dimensions: 5X5
Floor Type: Wood Laminate
Other Specifics
| 2 | |
| Concrete Perimeter | |
| Asphalt, Heated Garage, Garage Owned, Attached, Garage | |
| In Unit | |
| — | |
| — | |
| — | |
| — | |
| 7841 | |
| — | |
| Full | |
| — | |
| Range, Dishwasher, Refrigerator | |
| Not in DB | |
| — | |
| — | |
| Gas Log |
Tax History
| Year | Property Taxes |
|---|---|
| 2026 | $9,900 |
Contact Agent
Nearby Similar Homes
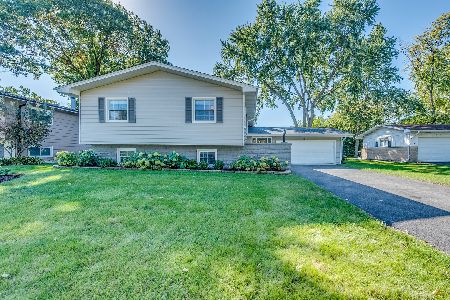
6020 Tyler Drive, Woodridge, Illinois 60517
For Sale
$499,900
3 beds / 2.0 baths / 1,656 ft2
Single Family / Built: 1969
13
6429 Taylor Drive, Woodridge, Illinois 60517
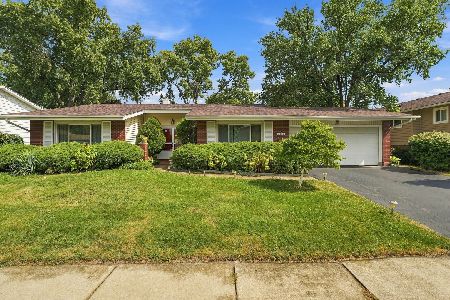
For Sale
$420,000
3 beds / 2.0 baths / 1,656 ft2
Single Family / Built: 1966
53
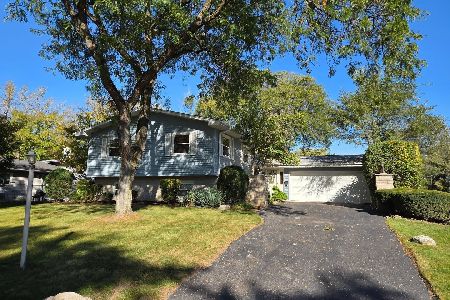
6300 Winston Drive, Woodridge, Illinois 60517
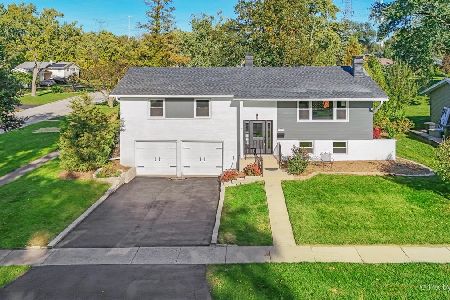
For Sale
$499,896
4 beds / 2.0 baths / 1,872 ft2
Single Family / Built: 1965
31
2727 Mitchell Drive, Woodridge, Illinois 60517
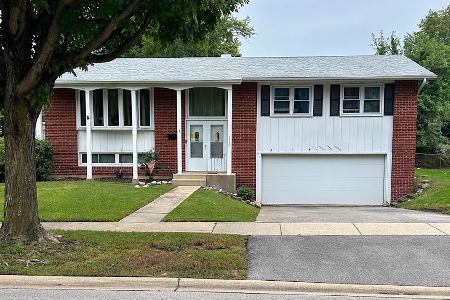
For Sale
$285,000
4 beds / 1.1 baths / 1,872 ft2
Single Family / Built: 1967
35
Nearby Sold Comparables

6116 Tyler Drive, Woodridge, Illinois 60517

Sold
$132,000
3 beds / 1.1 baths / 1,248 ft2
Single Family / Built: 1969
5004
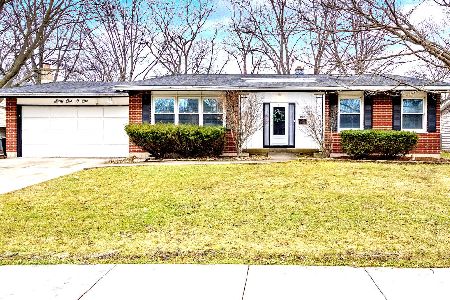
6101 Tyler Drive, Woodridge, Illinois 60517
Sold
$345,000
3 beds / 2.0 baths / 1,656 ft2
Single Family / Built: 1969
1362
6109 Tyler Drive, Woodridge, Illinois 60517
Sold
$368,500
4 beds / 3.0 baths / 2,175 ft2
Single Family / Built: 1969
3153
Contact Agent
Listing Provided By
Peacock Realty, Inc
