

5608 Marietta Drive, Crystal Lake, Illinois 60014
$282,500
|
Sold
|
|
| Status: | Closed |
| Sqft: | 2,000 |
| Cost/Sqft: | $140 |
| Beds: | 4 |
| Baths: | 3 |
| Year Built: | 1989 |
| Property Taxes: | $5,196 |
| Days On Market: | 3097 |
| Lot Size: | 0,70 |
Description
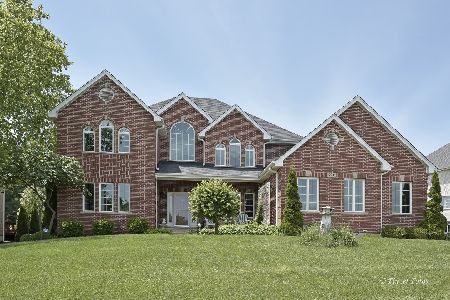
Not your typical Tri-level! Prepare to be impressed! This meticulously maintained home has many upgrades and sits on nearly 3/4 of an acre and is beautifully manicured. As you walk through the front door you will spot the inlaid tile floor and will be impressed with the volume ceilings covered in wood car siding. This home boasts two master suites, one is on the upper level and the second one is in the lower level and set up as a haven with a master bath you cannot find at this price point. Outside living space with all the extras, covered grilling area, deck with hot tub, stamped patio, fire pit for gatherings and a large (12x20) storage shed for the big stuff! This home even has a back-up generator. This is a must see!!!
Property Specifics
| Single Family | |
| — | |
| — | |
| 1989 | |
| Partial, English | |
| Vinyl Siding | |
| Asphalt | |
| — | |
| No | |
| 0.7 |
| Mc Henry | |
| — | |
| 0 / Not Applicable | |
| None | |
| Private Well | |
| Septic-Private | |
| Central Air | |
| Natural Gas, Forced Air | |
| 09927072 | |
| 1434402001 |
Property History
| DATE: | EVENT: | PRICE: | SOURCE: |
|---|---|---|---|
| 20 Jun, 2018 | Sold | $282,500 | MRED MLS |
| 2 May, 2018 | Under contract | $279,750 | MRED MLS |
| 30 Apr, 2018 | Listed for sale | $279,750 | MRED MLS |
Room Specifics
Total Bedrooms: 4
Bedrooms Above Ground: 4
Bedrooms Below Ground: 0
Dimensions: —
Floor Type: Wood Laminate
Dimensions: —
Floor Type: Wood Laminate
Dimensions: —
Floor Type: Wood Laminate
Full Bathrooms: 3
Bathroom Amenities: Whirlpool, Separate Shower
Bathroom in Basement: 1
Dimensions: —
Floor Type: Hardwood
Dimensions: —
Floor Type: Hardwood
Dimensions: —
Floor Type: Ceramic Tile
Dimensions: —
Floor Type: Hardwood
Rooms: Deck, Foyer, Mud Room, Sun Room
Other Specifics
| 2 | |
| Concrete Perimeter | |
| Garage, Space/s | |
| — | |
| — | |
| — | |
| Deck, Hot Tub, Stamped Concrete Patio, Storms/Screens | |
| — | |
| 281X102X281X101 | |
| — | |
| Full | |
| Vaulted/Cathedral Ceilings, Skylight(s), Hot Tub, Hardwood Floors, Wood Laminate Floors | |
| Range, Microwave, Dishwasher, Refrigerator, Freezer, Washer, Dryer, Stainless Steel Appliance(s) | |
| Not in DB | |
| — | |
| — | |
| Gas Starter |
Tax History
| Year | Property Taxes |
|---|---|
| 2018 | $5,196 |
Contact Agent
Nearby Similar Homes


Nearby Sold Comparables


Contact Agent
Listing Provided By
Baird & Warner
