

561 Ford Lane, Bartlett, Illinois 60103
Subdivision > Woods Of Bartlett
Sorry, we are updating photos, please update this page in 15 minutes
$400,000
|
Sold
|
|
| Status: | Closed |
| Sqft: | 3,066 |
| Cost/Sqft: | $140 |
| Beds: | 4 |
| Baths: | 4 |
| Year Built: | 1995 |
| Property Taxes: | $14,872 |
| Days On Market: | 2974 |
| Lot Size: | 0,00 |
Description
Unbelievable Custom home in the Woods of Bartlett. Open floor plan with tons of updates! Kitchen features granite counters! Totally custom dining nook with tons of great woodwork! First floor master with vaulted ceilings~huge fully organized walk-in closet and attached private master bath! Upstairs features huge loft and 3 spacious bedrooms. Finished basement with wet bar and huge rec area! Attached 3 car garage! Across the street from park! Must see! Beautiful backyard with tons of mature trees and water view!
Property Specifics
| Single Family | |
| — | |
| — | |
| 1995 | |
| Full | |
| Brick, Cedar | |
| Asphalt | |
| CUSTOM | |
| Yes | |
| — |
| Cook | |
| Woods Of Bartlett | |
| 0 / Not Applicable | |
| None | |
| Public | |
| Public Sewer | |
| Central Air | |
| Natural Gas, Forced Air | |
| 10076792 | |
| 06342170020000 |
Nearby Schools
| NAME: | DISTRICT: | DISTANCE: | |
|---|---|---|---|
|
Grade School
Bartlett Elementary School |
46 | — | |
|
Middle School
Eastview Middle School |
46 | Not in DB | |
|
High School
South Elgin High School |
46 | Not in DB | |
Property History
| DATE: | EVENT: | PRICE: | SOURCE: |
|---|---|---|---|
| 14 Dec, 2018 | Sold | $400,000 | MRED MLS |
| 3 Nov, 2018 | Under contract | $429,900 | MRED MLS |
| 8 Sep, 2018 | Listed for sale | $429,900 | MRED MLS |
| 30 Sep, 2024 | Sold | $775,000 | MRED MLS |
| 11 Sep, 2024 | Under contract | $799,900 | MRED MLS |
| 10 Sep, 2024 | Listed for sale | $799,900 | MRED MLS |
Sorry, we are updating photos, please update this page in 15 minutes
Room Specifics
All Bedroom Info:
Total Bedrooms: 4
Bedrooms Above Ground: 4
Bedrooms Below Ground: 0
Total Bedrooms: 4
Bedrooms Above Ground: 4
Bedrooms Below Ground: 0
Second Bedroom Info:
Dimensions: —
Location: —Dimensions: —
Floor Type: Carpet
Third Bedroom Info:
Dimensions: —
Location: —Dimensions: —
Floor Type: Carpet
Fourth Bedroom Info:
Dimensions: —
Location: —Dimensions: —
Floor Type: Carpet
Bathroom Info:
Full Bathrooms: 4
Partial Bathrooms: 2Full Bathrooms: 4
Bathroom Amenities: Whirlpool, Separate Shower, Double Sink
Bathroom in Basement: 1
Dining Room Info:
Dimensions: —
Location: —Dimensions: —
Floor Type: Carpet
Kitchen Info:
Dimensions: —
Location: —Dimensions: —
Floor Type: Ceramic Tile
Features: Eating Area-Table Space, Island, Pantry-Closet
Laundry Room Info:
Dimensions: —
Location: —Dimensions: —
Floor Type: Ceramic Tile
Living Room Info:
Dimensions: —
Location: —Dimensions: —
Floor Type: Carpet
Family Room Info:
Dimensions: —
Location: —Dimensions: —
Floor Type: Carpet
Additional Rooms Info:
Rooms: Recreation Room, Eating Area
Basement: FullRooms: Recreation Room, Eating Area
Other Specifics
| 3 | |
| Concrete Perimeter | |
| Garage | |
| — | |
| — | |
| — | |
| Patio, Porch Screened, Brick Paver Patio, Storms/Screens | |
| Golf Course Lot, Wooded | |
| 86 X 203X X 81 X 229 | |
| — | |
| Full | |
| Vaulted/Cathedral Ceilings, Skylight(s), Bar-Wet, Hardwood Floors, First Floor Bedroom, First Floor Laundry | |
| Double Oven, Microwave, Dishwasher, Refrigerator, Washer, Dryer, Disposal, Stainless Steel Appliance(s), Wine Refrigerator, Cooktop | |
| Not in DB | |
| — | |
| — | |
| Gas Log, Gas Starter |
Tax History
| Year | Property Taxes |
|---|---|
| 2018 | $14,872 |
| 2024 | $13,327 |
Contact Agent
Nearby Similar Homes
450 Ford Lane, Bartlett, Illinois 60103

For Sale
$635,000
4 beds / 2.1 baths / 3,520 ft2
Single Family / Built: 1989
34
936 Doral Drive, Bartlett, Illinois 60103

For Sale
$889,900
5 beds / 3.1 baths / 3,594 ft2
Single Family / Built: 1988
9
Nearby Sold Comparables
561 Ford Lane, Bartlett, Illinois 60103
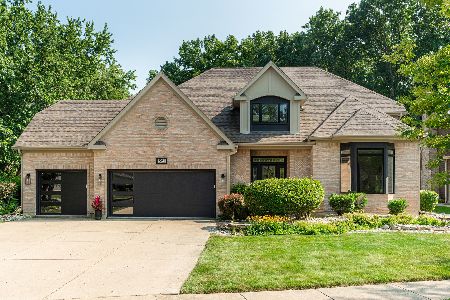
Sold
$799,900
4 beds / 2.2 baths / 3,066 ft2
Single Family / Built: 1995
780
571 Ford Lane, Bartlett, Illinois 60103
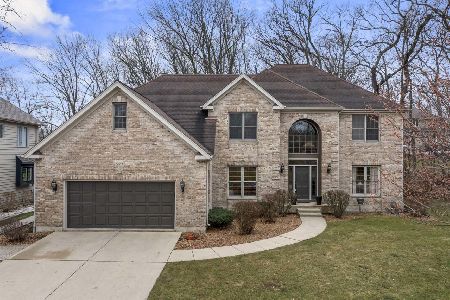
Sold
$679,000
4 beds / 3.1 baths / 3,050 ft2
Single Family / Built: 1995
970
541 Ford Lane, Bartlett, Illinois 60103
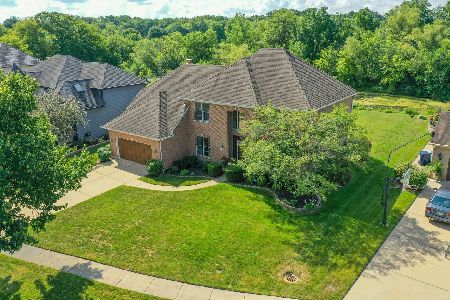
Sold
$519,900
4 beds / 2.1 baths / 3,254 ft2
Single Family / Built: 1995
1912
611 Timber Ridge Drive, Bartlett, Illinois 60103

Sold
$409,900
4 beds / 3.1 baths / 3,649 ft2
Single Family / Built: 1992
2629
531 Ford Lane, Bartlett, Illinois 60103
Sold
$399,900
4 beds / 4.0 baths / 3,722 ft2
Single Family / Built: 1995
2948
530 Ford Lane, Bartlett, Illinois 60103
Sold
$429,900
4 beds / 3.1 baths / 3,009 ft2
Single Family / Built: 1993
3014
Contact Agent
Listing Provided By
Priced 2 Sell Realty, Inc
