

5610 Steamboat Circle, Plainfield, Illinois 60586
Subdivision > Lakewood On Caton Farm
Sorry, we are updating photos, please update this page in 15 minutes
$207,000
|
Sold
|
|
| Status: | Closed |
| Sqft: | 1,976 |
| Cost/Sqft: | $111 |
| Beds: | 4 |
| Baths: | 3 |
| Year Built: | 1999 |
| Property Taxes: | $5,161 |
| Days On Market: | 3777 |
| Lot Size: | 0,00 |
Description
THIS IS THE HOME YOU HAVE BEEN WAITING FOR. METICULOUSLY MAINTAINED INSIDE AND OUT. BEAUTIFUL LANDSCAPING IN BOTH THE FRONT AND THE BACK YARD. NEW SIDING AND WINDOWS. NEWER ROOF (2009) AND DECK. ALL BATHS HAVE BEEN UPDATED. KITCHEN HAS NEWER STAINLESS STEEL APPLIANCES AND WHITE CABINETS. WHITE TRIM THROUGH OUT. LIVING ROOM HAS FRENCH DOORS TO THE SPACIOUS FAMILY ROOM. LARGE DINING ROOM. MASTER BEDROOM HAS NEW LUXURY BATH AND WALK-IN CLOSET. 3 OTHER NICE SIZE BEDROOMS AND 2ND FLOOR LAUNDRY ROUND OUT THE UPSTAIRS. BASEMENT. NEWER FURNACE (2009) NEWER DECK OPENS TO THE BEAUTIFUL, VERY PRIVATE, FENCED BACKYARD. CLOSE TO PARK.
Property Specifics
| Single Family | |
| — | |
| — | |
| 1999 | |
| Partial | |
| Vinyl Siding | |
| Asphalt | |
| — | |
| No | |
| — |
| Will | |
| Lakewood On Caton Farm | |
| 160 / Annual | |
| None | |
| Public | |
| Public Sewer | |
| Central Air | |
| Natural Gas | |
| 09268313 | |
| 0603294060110000 |
Property History
| DATE: | EVENT: | PRICE: | SOURCE: |
|---|---|---|---|
| 16 Oct, 2009 | Sold | $204,970 | MRED MLS |
| 20 Sep, 2009 | Under contract | $209,900 | MRED MLS |
| — | Last price change | $214,900 | MRED MLS |
| 29 Apr, 2009 | Listed for sale | $229,900 | MRED MLS |
| 19 Aug, 2016 | Sold | $207,000 | MRED MLS |
| 27 Jun, 2016 | Under contract | $219,900 | MRED MLS |
| 24 Jun, 2016 | Listed for sale | $219,900 | MRED MLS |
Sorry, we are updating photos, please update this page in 15 minutes
Room Specifics
All Bedroom Info:
Total Bedrooms: 4
Bedrooms Above Ground: 4
Bedrooms Below Ground: 0
Total Bedrooms: 4
Bedrooms Above Ground: 4
Bedrooms Below Ground: 0
Second Bedroom Info:
Dimensions: —
Location: —Dimensions: —
Floor Type: Carpet
Third Bedroom Info:
Dimensions: —
Location: —Dimensions: —
Floor Type: Carpet
Fourth Bedroom Info:
Dimensions: —
Location: —Dimensions: —
Floor Type: Carpet
Bathroom Info:
Full Bathrooms: 3
Partial Bathrooms: 1Full Bathrooms: 3
Bathroom Amenities: Double Sink
Bathroom in Basement: 0
Dining Room Info:
Dimensions: —
Location: —Dimensions: —
Floor Type: Carpet
Kitchen Info:
Dimensions: —
Location: —Dimensions: —
Floor Type: Wood Laminate
Features: Eating Area-Table Space, Pantry-Closet
Living Room Info:
Dimensions: —
Location: —Dimensions: —
Floor Type: Carpet
Family Room Info:
Dimensions: —
Location: —Dimensions: —
Floor Type: Carpet
Additional Rooms Info:
Rooms: No additional rooms
Basement: PartialRooms: No additional rooms
Other Specifics
| 2 | |
| Concrete Perimeter | |
| Garage | |
| — | |
| — | |
| — | |
| Patio | |
| — | |
| 65X125 | |
| Unfinished | |
| Full | |
| Second Floor Laundry | |
| Range, Dishwasher, Refrigerator, Disposal | |
| Not in DB | |
| Sidewalks, Street Lights, Street Paved | |
| — | |
| — |
Tax History
| Year | Property Taxes |
|---|---|
| 2009 | $5,099 |
| 2016 | $5,161 |
Contact Agent
Nearby Similar Homes
24941 Catherine Court, Plainfield, Illinois 60586
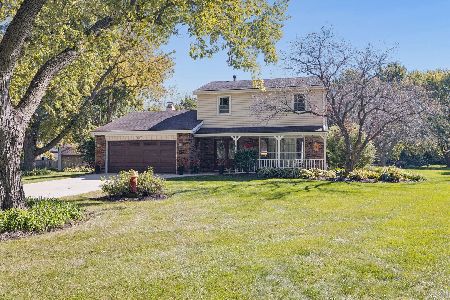
For Sale
$424,900
3 beds / 2.1 baths / 1,698 ft2
Single Family / Built: 1977
6
2519 River Bend Lane, Plainfield, Illinois 60586
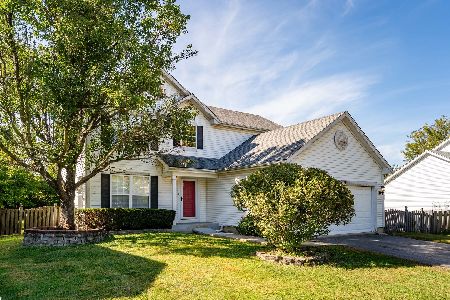
For Sale
$289,000
3 beds / 2.1 baths / 1,920 ft2
Single Family / Built: 1998
25
25012 Mary Lane, Plainfield, Illinois 60586
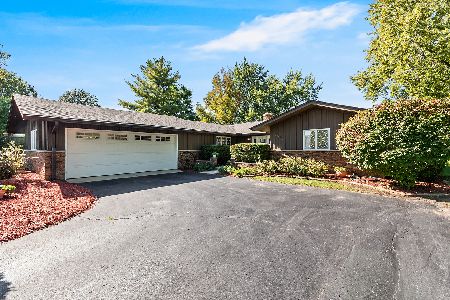
For Sale
$425,000
3 beds / 2.1 baths / 2,000 ft2
Single Family / Built: 1972
20
Nearby Sold Comparables
5610 Steamboat Circle, Plainfield, Illinois 60586

Sold
$209,900
4 beds / 2.1 baths / 0 ft2
Single Family / Built: 1999
6390
5612 Steamboat Circle, Plainfield, Illinois 60586
Sold
$219,900
3 beds / 2.1 baths / 1,564 ft2
Single Family / Built: 1999
2841
5612 Steamboat Circle, Plainfield, Illinois 60586

Sold
$359,900
3 beds / 2.1 baths / 1,564 ft2
Single Family / Built: 1999
413
5612 Steamboat Circle, Plainfield, Illinois 60544
Sold
$189,900
3 beds / 2.1 baths / 1,564 ft2
Single Family / Built: 1999
4726
2711 Snowmass Court, Plainfield, Illinois 60586

Sold
$250,000
3 beds / 2.1 baths / 1,738 ft2
Single Family / Built: 1998
2164
2710 Snowmass Court, Plainfield, Illinois 60586
Sold
$179,700
3 beds / 2.1 baths / 1,624 ft2
Single Family / Built: 1998
4712
Contact Agent
Listing Provided By
Baird & Warner
