

5611 Wolf Road, La Grange Highlands, Illinois 60525
Sorry, we are updating photos, please update this page in 15 minutes
$264,000
|
Sold
|
|
| Status: | Closed |
| Sqft: | 1,265 |
| Cost/Sqft: | $226 |
| Beds: | 4 |
| Baths: | 3 |
| Year Built: | 1950 |
| Property Taxes: | $4,190 |
| Days On Market: | 3916 |
| Lot Size: | 0,00 |
Description
Come see this Large Highlands home and make it yours!Room for all on this 3/4 acre lot with cozy family room & sun room! 4 bedroom and 2.5 bath ranch are ready for your decorating touches. Very easily related living arrangement, expansion up or out could be done too! See this home and bring your ideas and offer!Roof, siding, windows,furnace/AC done 2001. Separate laundry, nice size concrete patio 2nd furn(96) Eat-in kitchen with open floor plan.Easy driveway turn-around. Close to expressways,shopping and Award-winning grade school & high school!Please exclude dining room chandelier,birdbath,yard swing and 2-small patio sheds.
Property Specifics
| Single Family | |
| — | |
| Ranch | |
| 1950 | |
| None | |
| Aluminum Siding, Frame | |
| Asphalt | |
| — | |
| No | |
| — |
| Cook | |
| — | |
| 0 / Not Applicable | |
| None | |
| Lake Michigan | |
| Public Sewer | |
| Central Air | |
| Natural Gas, Forced Air | |
| 09144644 | |
| 18171130070000 |
Nearby Schools
| NAME: | DISTRICT: | DISTANCE: | |
|---|---|---|---|
|
Grade School
Highlands Elementary School |
106 | — | |
|
Middle School
Highlands Middle School |
106 | Not in DB | |
|
High School
Lyons Twp High School |
204 | Not in DB | |
Property History
| DATE: | EVENT: | PRICE: | SOURCE: |
|---|---|---|---|
| 3 Jun, 2016 | Sold | $264,000 | MRED MLS |
| 12 Apr, 2016 | Under contract | $285,500 | MRED MLS |
| — | Last price change | $289,500 | MRED MLS |
| 20 Feb, 2016 | Listed for sale | $289,500 | MRED MLS |
Sorry, we are updating photos, please update this page in 15 minutes
Room Specifics
All Bedroom Info:
Total Bedrooms: 4
Bedrooms Above Ground: 4
Bedrooms Below Ground: 0
Total Bedrooms: 4
Bedrooms Above Ground: 4
Bedrooms Below Ground: 0
Second Bedroom Info:
Dimensions: —
Location: —Dimensions: —
Floor Type: Carpet
Third Bedroom Info:
Dimensions: —
Location: —Dimensions: —
Floor Type: Carpet
Fourth Bedroom Info:
Dimensions: —
Location: —Dimensions: —
Floor Type: Carpet
Bathroom Info:
Full Bathrooms: 3
Partial Bathrooms: 1Full Bathrooms: 3
Bathroom Amenities: —
Bathroom in Basement: —
Dining Room Info:
Dimensions: —
Location: —Dimensions: —
Floor Type: Carpet
Kitchen Info:
Dimensions: —
Location: —Dimensions: —
Floor Type: Wood Laminate
Features: Eating Area-Table Space
Laundry Room Info:
Dimensions: —
Location: —Dimensions: —
Floor Type: Vinyl
Living Room Info:
Dimensions: —
Location: —Dimensions: —
Floor Type: Carpet
Family Room Info:
Dimensions: —
Location: —Dimensions: —
Floor Type: Carpet
Additional Rooms Info:
Rooms: Sun Room
Basement: NoneRooms: Sun Room
Other Specifics
| 2 | |
| Concrete Perimeter | |
| Garage | |
| — | |
| — | |
| — | |
| Patio, Stamped Concrete Patio, Storms/Screens | |
| — | |
| 100 X 300 | |
| — | |
| None | |
| — | |
| Range, Microwave, Dishwasher, Refrigerator, Washer, Dryer, Disposal | |
| Not in DB | |
| — | |
| — | |
| Gas Log |
Tax History
| Year | Property Taxes |
|---|---|
| 2016 | $4,190 |
Contact Agent
Nearby Similar Homes
5429 Lawn Avenue, Western Springs, Illinois 60558

For Sale
$3,349,000
5 beds / 6.1 baths / 7,909 ft2
Single Family / Built: 2026
60
Western Springs, Illinois 60558
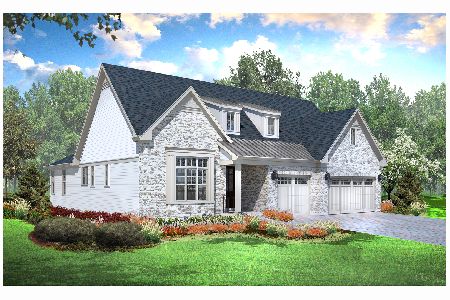
For Sale
$1,330,900
2 beds / 3.1 baths / 3,750 ft2
Single Family / Built: 2026
278
5232 Howard Avenue, Western Springs, Illinois 60558
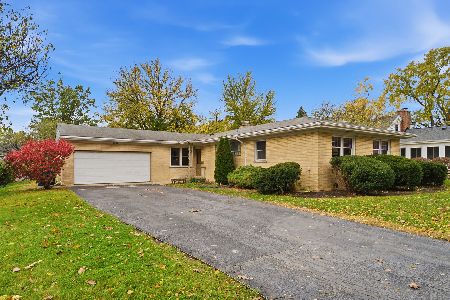
For Sale
$635,000
4 beds / 2.0 baths / 1,660 ft2
Single Family / Built: 1954
5
5301 Franklin Avenue, Western Springs, Illinois 60558
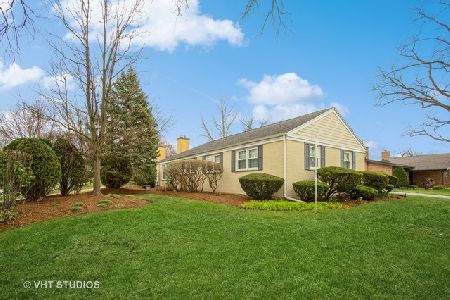
For Sale
$799,000
3 beds / 2.1 baths / 2,221 ft2
Single Family / Built: 1961
39
5907 Juniper Court, Western Springs, Illinois 60558
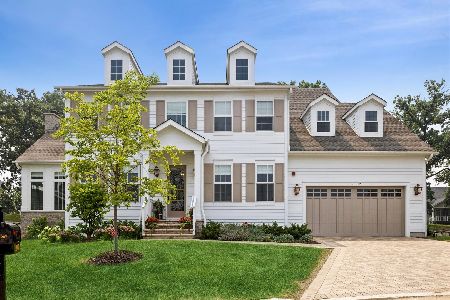
For Sale
$2,199,000
4 beds / 5.0 baths / 4,803 ft2
Single Family / Built: 2024
69
5804 Ridgewood Drive, Western Springs, Illinois 60558
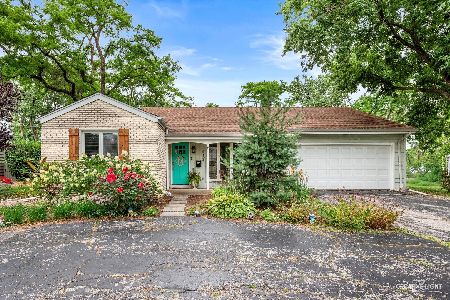
For Sale
$475,000
2 beds / 2.0 baths / 1,567 ft2
Single Family / Built: 1964
89
Nearby Sold Comparables
La Grange Highlands, Illinois 60525

Sold
$227,900
4 beds / 2.0 baths / 0 ft2
Single Family / Built: 1956
5118
2009 56th Street, La Grange Highlands, Illinois 60525
Sold
$289,900
3 beds / 2.0 baths / 1,349 ft2
Single Family / Built: 1951
4106
5559 Wolf Road, La Grange Highlands, Illinois 60525
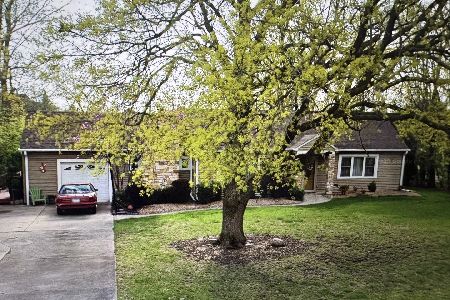
Sold
$450,000
2 beds / 1.0 baths / 1,265 ft2
Single Family / Built: 1951
397
5684 Wolf Road, Western Springs, Illinois 60558
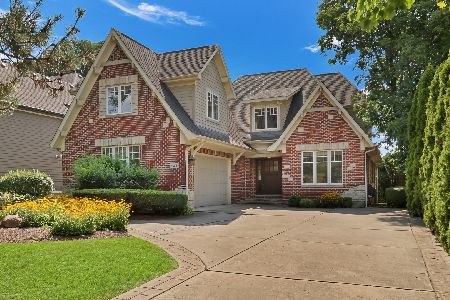
Sold
$950,000
4 beds / 2.1 baths / 0 ft2
Single Family / Built: 1999
270
5700 Wolf Road, Western Springs, Illinois 60558

Sold
$1,199,900
4 beds / 5.0 baths / 4,500 ft2
Single Family / Built: 2020
1924
Contact Agent
Listing Provided By
Berkshire Hathaway HomeServices American Homes
