

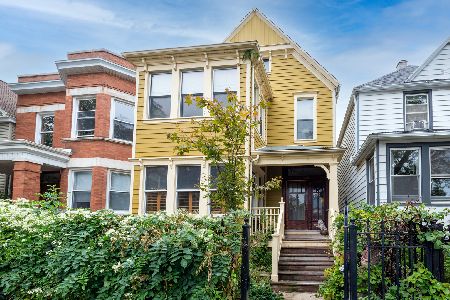
5612 Ashland Avenue, Edgewater, Chicago, Illinois 60660
Sorry, we are updating photos, please update this page in 15 minutes
$495,000
|
Sold
|
|
| Status: | Closed |
| Sqft: | 0 |
| Cost/Sqft: | — |
| Beds: | 3 |
| Baths: | 2 |
| Year Built: | 1904 |
| Property Taxes: | $4,349 |
| Days On Market: | 4571 |
| Lot Size: | 0,00 |
Description
Andersonville! Beautiful newly renovated spacious 3bed+Den/2bath, steps to Clark St! Brand new family room/kitchen/great room with that WOW factor. Granite counters, SS apps, slate floor, island! Hardwood floors. Subway tile new baths. Huge bedrooms & loft space den! Lots of living spaces. Deep lot, larger living than appearances. Fenced in backyard great for grilling! Walk to Red line, Clark, beach & new playlot.
Property Specifics
| Single Family | |
| — | |
| Farmhouse | |
| 1904 | |
| Full | |
| Aluminum Siding | |
| Asphalt | |
| — | |
| No | |
| — |
| Cook | |
| — | |
| 0 / Not Applicable | |
| None | |
| Lake Michigan | |
| Public Sewer | |
| Window/Wall Units - 3+ | |
| Natural Gas, Steam | |
| 08599893 | |
| 14064120510000 |
Nearby Schools
| NAME: | DISTRICT: | DISTANCE: | |
|---|---|---|---|
|
Grade School
Peirce Elementary School Intl St |
299 | — | |
Property History
| DATE: | EVENT: | PRICE: | SOURCE: |
|---|---|---|---|
| 30 Jun, 2014 | Sold | $495,000 | MRED MLS |
| 22 May, 2014 | Under contract | $499,000 | MRED MLS |
| — | Last price change | $525,000 | MRED MLS |
| 29 Apr, 2014 | Listed for sale | $525,000 | MRED MLS |
Sorry, we are updating photos, please update this page in 15 minutes
Room Specifics
All Bedroom Info:
Total Bedrooms: 3
Bedrooms Above Ground: 3
Bedrooms Below Ground: 0
Total Bedrooms: 3
Bedrooms Above Ground: 3
Bedrooms Below Ground: 0
Second Bedroom Info:
Dimensions: —
Location: —Dimensions: —
Floor Type: Carpet
Third Bedroom Info:
Dimensions: —
Location: —Dimensions: —
Floor Type: Carpet
Bathroom Info:
Full Bathrooms: 2
Partial Bathrooms: 0Full Bathrooms: 2
Bathroom Amenities: —
Bathroom in Basement: 0
Dining Room Info:
Dimensions: —
Location: —Dimensions: —
Floor Type: Hardwood
Kitchen Info:
Dimensions: —
Location: —Dimensions: —
Floor Type: Stone
Features: Eating Area-Table Space, Pantry-Walk-in
Laundry Room Info:
Dimensions: —
Location: —Dimensions: —
Floor Type: Other
Living Room Info:
Dimensions: —
Location: —Dimensions: —
Floor Type: Hardwood
Family Room Info:
Dimensions: —
Location: —Dimensions: —
Floor Type: Stone
Additional Rooms Info:
Rooms: Den, Sun Room
Basement: FullRooms: Den, Sun Room
Other Specifics
| 2 | |
| Brick/Mortar | |
| Garage | |
| — | |
| — | |
| — | |
| Porch, Brick Paver Patio, Storms/Screens | |
| Fenced Yard | |
| 25X125 | |
| — | |
| None | |
| Vaulted/Cathedral Ceilings, Skylight(s), Hardwood Floors, First Floor Bedroom | |
| Range, Microwave, Dishwasher, Refrigerator, Washer, Dryer, Stainless Steel Appliance(s) | |
| Not in DB | |
| Sidewalks, Street Lights, Street Paved | |
| — | |
| — |
Tax History
| Year | Property Taxes |
|---|---|
| 2014 | $4,349 |
Contact Agent
Nearby Similar Homes
5809 Paulina Street, Chicago, Illinois 60660

For Sale
$1,590,000
4 beds / 3.1 baths / 3,100 ft2
Single Family / Built: 2004
11
1730 Summerdale Avenue, Chicago, Illinois 60640
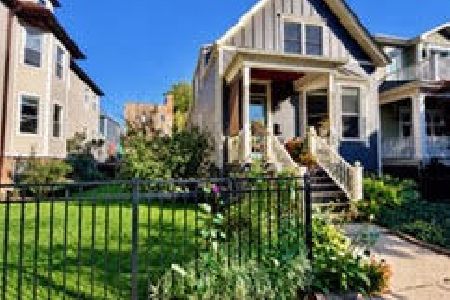
For Sale
$850,000
3 beds / 3.0 baths / 2,870 ft2
Single Family / Built: 1928
1
1716 Berwyn Avenue, Chicago, Illinois 60640
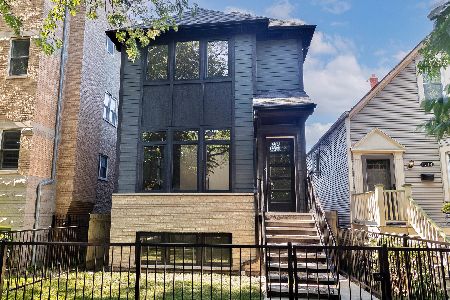
For Sale
$1,849,000
3 beds / 4.1 baths / 3,843 ft2
Single Family / Built: 2026
40
1633 Winona Street, Chicago, Illinois 60640
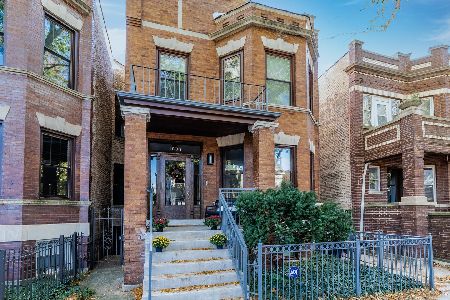
For Sale
$1,500,000
5 beds / 3.1 baths / 3,000 ft2
Single Family / Built: 1905
13
Chicago, Illinois 60660
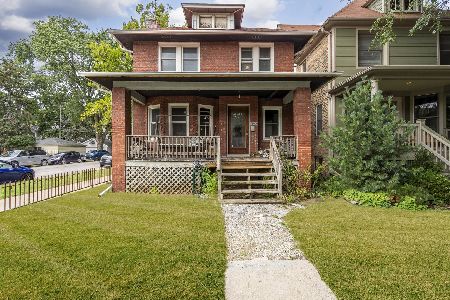
For Sale
$625,000
4 beds / 1.1 baths / 1,800 ft2
Single Family / Built: 1898
22
Nearby Sold Comparables
5612 Ashland Ave, Chicago, Illinois 60660

Sold
$359,500
4 beds / 1.1 baths / 0 ft2
Single Family / Built: —
7390
5616 Ashland Avenue, Chicago, Illinois 60660
Sold
$529,900
3 beds / 2.1 baths / 2,600 ft2
Single Family / Built: 1904
3772
5618 Ashland Avenue, Chicago, Illinois 60660
Sold
$350,000
3 beds / 2.1 baths / 2,875 ft2
Single Family / Built: 1901
3882
1614 Bryn Mawr Avenue, Chicago, Illinois 60660
Sold
$539,000
3 beds / 2.1 baths / 0 ft2
Single Family / Built: 1897
4912
1618 Bryn Mawr Avenue, Chicago, Illinois 60660
Sold
$625,000
5 beds / 2.0 baths / 2,166 ft2
Single Family / Built: 1888
1814
Contact Agent
Listing Provided By
Berkshire Hathaway HomeServices KoenigRubloff
