

5613 Route 47, Woodstock, Illinois 60098
Sorry, we are updating photos, please update this page in 15 minutes
$212,000
|
Sold
|
|
| Status: | Closed |
| Sqft: | 3,200 |
| Cost/Sqft: | $68 |
| Beds: | 4 |
| Baths: | 2 |
| Year Built: | — |
| Property Taxes: | $4,762 |
| Days On Market: | 4247 |
| Lot Size: | 3,15 |
Description
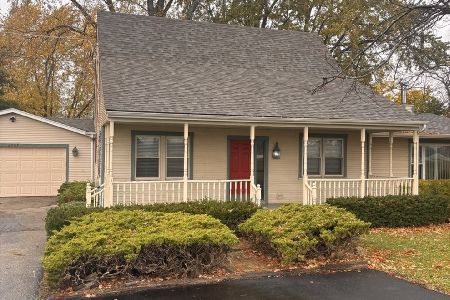
Step into nature w/a home surrounded by mature trees, creek,pond, circle driveway, & beautiful views. 2-sided fireplace between living room & formal dining room.Den, add. area for 2nd office, 4 lrg. bedrooms, plus natural light filled family room. Add. 2 car garage is perfect for hobbies, additional cars, or extra storage.Lrg yard with lots of privacy.Siding & roof-2012, furnace-2014.Only 5 miles from H.S.A must see!
Property Specifics
| Single Family | |
| — | |
| Walk-Out Ranch | |
| — | |
| Full | |
| Vinyl Siding, Brick | |
| Asphalt | |
| — | |
| Yes | |
| 3.15 |
| Mc Henry | |
| — | |
| 0 / Not Applicable | |
| None | |
| Private Well | |
| Septic-Private | |
| Central Air | |
| Propane | |
| 08871461 | |
| 0805200003 |
Nearby Schools
| NAME: | DISTRICT: | DISTANCE: | |
|---|---|---|---|
|
Grade School
Mary Endres Elementary School |
200 | — | |
|
Middle School
Northwood Middle School |
200 | Not in DB | |
|
High School
Woodstock North High School |
200 | Not in DB | |
Property History
| DATE: | EVENT: | PRICE: | SOURCE: |
|---|---|---|---|
| 27 Jul, 2015 | Sold | $212,000 | MRED MLS |
| 22 May, 2015 | Under contract | $219,000 | MRED MLS |
| 25 Mar, 2015 | Listed for sale | $219,000 | MRED MLS |
Sorry, we are updating photos, please update this page in 15 minutes
Room Specifics
All Bedroom Info:
Total Bedrooms: 4
Bedrooms Above Ground: 4
Bedrooms Below Ground: 0
Total Bedrooms: 4
Bedrooms Above Ground: 4
Bedrooms Below Ground: 0
Second Bedroom Info:
Dimensions: —
Location: —Dimensions: —
Floor Type: Carpet
Third Bedroom Info:
Dimensions: —
Location: —Dimensions: —
Floor Type: Carpet
Bathroom Info:
Full Bathrooms: 2
Partial Bathrooms: 0Full Bathrooms: 2
Bathroom Amenities: —
Bathroom in Basement: 1
Dining Room Info:
Dimensions: —
Location: —Dimensions: —
Floor Type: Carpet
Kitchen Info:
Dimensions: —
Location: —Dimensions: —
Floor Type: Ceramic Tile
Features: Eating Area-Table Space
Laundry Room Info:
Dimensions: —
Location: —Dimensions: —
Floor Type: Vinyl
Living Room Info:
Dimensions: —
Location: —Dimensions: —
Floor Type: Carpet
Family Room Info:
Dimensions: —
Location: —Dimensions: —
Floor Type: Carpet
Additional Rooms Info:
Rooms: Den, Exercise Room
Basement: FullRooms: Den, Exercise Room
Other Specifics
| 4 | |
| Concrete Perimeter | |
| Garage | |
| — | |
| — | |
| — | |
| Storms/Screens | |
| Pond(s), Stream(s), Water View, Wooded | |
| 219X409X148X404X553 | |
| — | |
| None | |
| First Floor Bedroom | |
| Range, Microwave, Dishwasher, Refrigerator, Washer, Dryer | |
| Not in DB | |
| — | |
| — | |
| Double Sided, Wood Burning, Attached Fireplace Doors/Screen, Gas Log, Gas Starter |
Tax History
| Year | Property Taxes |
|---|---|
| 2015 | $4,762 |
Contact Agent
Nearby Similar Homes
6007 Route 47 Highway, Woodstock, Illinois 60098
For Sale
$199,500
3 beds / 2.0 baths / 2,052 ft2
Single Family / Built: 1984
3
Nearby Sold Comparables
5609 Il Route 47 Highway, Woodstock, Illinois 60098

Sold
$439,900
3 beds / 2.0 baths / 0 ft2
Single Family / Built: —
342
5609 Il Route 47, Woodstock, Illinois 60098

Sold
$240,000
3 beds / 2.0 baths / 1,450 ft2
Single Family / Built: 1965
506
6119 Rt. 47 Highway, Hebron, Illinois 60034

Sold
$639,000
4 beds / 3.2 baths / 5,000 ft2
Single Family / Built: —
4881
12020 Allendale Road, Woodstock, Illinois 60098

Sold
$895,000
3 beds / 3.1 baths / 2,358 ft2
Single Family / Built: 2002
132
Contact Agent
Listing Provided By
Berkshire Hathaway HomeServices Starck Real Estate
