

6119 Rt. 47 Highway, Hebron, Illinois 60034
Sorry, we are updating photos, please update this page in 15 minutes
$555,000
|
Sold
|
|
| Status: | Closed |
| Sqft: | 5,000 |
| Cost/Sqft: | $128 |
| Beds: | 4 |
| Baths: | 5 |
| Year Built: | — |
| Property Taxes: | $11,262 |
| Days On Market: | 4881 |
| Lot Size: | 40,00 |
Description
You are charmed from the moment you enter this Elegant Country Estate . It rests on 40 acres with a large swimming pool, Nippersink Creek running thru the back 3 acres. The home has 4 bedrooms(all generous sized rooms) 3.2 baths, nice kitchen, large family Room, 3 fireplaces,1st floor laundry. So many outbuildings, 65x30 Pole barn,60x30 5 stall barn,36x20 Machine shop,Feed Bin 75x30, 2 story Barn w/Basketball ct.
Property Specifics
| Single Family | |
| — | |
| Farmhouse | |
| — | |
| Full | |
| Frame | |
| Asphalt | |
| — | |
| No | |
| 40 |
| Mc Henry | |
| — | |
| 0 / Not Applicable | |
| None | |
| Private Well | |
| Septic-Private | |
| Central Air, Zoned | |
| Natural Gas, Electric, Forced Air, Sep Heating Systems - 2+, Zoned | |
| 08383151 | |
| 0332400003 |
Nearby Schools
| NAME: | DISTRICT: | DISTANCE: | |
|---|---|---|---|
|
Grade School
Alden Hebron Elementary School |
19 | — | |
|
Alternate Elementary School
Alden-hebron High School |
— | Not in DB | |
Property History
| DATE: | EVENT: | PRICE: | SOURCE: |
|---|---|---|---|
| 4 Dec, 2013 | Sold | $555,000 | MRED MLS |
| 16 Aug, 2013 | Under contract | $639,000 | MRED MLS |
| 29 Jun, 2013 | Listed for sale | $639,000 | MRED MLS |
Sorry, we are updating photos, please update this page in 15 minutes
Room Specifics
All Bedroom Info:
Total Bedrooms: 4
Bedrooms Above Ground: 4
Bedrooms Below Ground: 0
Total Bedrooms: 4
Bedrooms Above Ground: 4
Bedrooms Below Ground: 0
Second Bedroom Info:
Dimensions: —
Location: —Dimensions: —
Floor Type: Hardwood
Third Bedroom Info:
Dimensions: —
Location: —Dimensions: —
Floor Type: Hardwood
Fourth Bedroom Info:
Dimensions: —
Location: —Dimensions: —
Floor Type: Hardwood
Bathroom Info:
Full Bathrooms: 5
Partial Bathrooms: 2Full Bathrooms: 5
Bathroom Amenities: —
Bathroom in Basement: 0
Dining Room Info:
Dimensions: —
Location: —Dimensions: —
Floor Type: Hardwood
Kitchen Info:
Dimensions: —
Location: —Dimensions: —
Floor Type: Hardwood
Features: Eating Area-Breakfast Bar, Island
Laundry Room Info:
Dimensions: —
Location: —Dimensions: —
Floor Type: Ceramic Tile
Living Room Info:
Dimensions: —
Location: —Dimensions: —
Floor Type: Hardwood
Family Room Info:
Dimensions: —
Location: —Dimensions: —
Floor Type: Hardwood
Additional Rooms Info:
Rooms: Foyer, Utility Room-1st Floor
Basement: FullRooms: Foyer, Utility Room-1st Floor
Other Specifics
| 3 | |
| Concrete Perimeter | |
| Garage | |
| — | |
| — | |
| — | |
| Balcony, Patio, Porch, In Ground Pool | |
| Horses Allowed, Landscaped, Paddock, Stream(s), Wooded | |
| 330 X 528 | |
| Pull Down Stair | |
| Full | |
| Vaulted/Cathedral Ceilings, Hardwood Floors, First Floor Laundry | |
| Range, Microwave, Dishwasher, Refrigerator, Washer, Dryer, Disposal | |
| Not in DB | |
| Pool, Horse-Riding Area, Horse-Riding Trails, Street Paved | |
| — | |
| — |
Tax History
| Year | Property Taxes |
|---|---|
| 2013 | $11,262 |
Contact Agent
Nearby Similar Homes
6007 Route 47 Highway, Woodstock, Illinois 60098
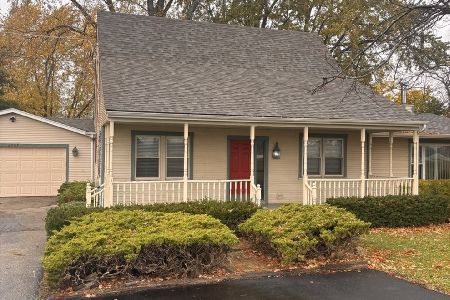
For Sale
$199,500
3 beds / 2.0 baths / 2,052 ft2
Single Family / Built: 1984
3
Nearby Sold Comparables
5613 Route 47, Woodstock, Illinois 60098

Sold
$219,000
4 beds / 2.0 baths / 3,200 ft2
Single Family / Built: —
4247
5609 Il Route 47 Highway, Woodstock, Illinois 60098

Sold
$439,900
3 beds / 2.0 baths / 0 ft2
Single Family / Built: —
342
5609 Il Route 47, Woodstock, Illinois 60098

Sold
$240,000
3 beds / 2.0 baths / 1,450 ft2
Single Family / Built: 1965
506
Contact Agent
Listing Provided By
RE/MAX of Barrington
