

5614 Chesapeake Drive, Mchenry, Illinois 60050
Subdivision > Chesapeake Hills
Sorry, we are updating photos, please update this page in 15 minutes
$203,900
|
Sold
|
|
| Status: | Closed |
| Sqft: | 1,866 |
| Cost/Sqft: | $112 |
| Beds: | 2 |
| Baths: | 2 |
| Year Built: | 1990 |
| Property Taxes: | $4,082 |
| Days On Market: | 5254 |
| Lot Size: | 0,00 |
Description
Highly desirable all brick ranch townhome in the quiet & private community of Chesapeake. Completely renovated w/ no expense spared. Open floor plan w/ 20' ceiling & floor 2 ceiling see-thru fireplace in living rm & den. 3 season sunrm overlooks pond w/ wildlife. Large master suite w/ jetted tub & large walk-in shower & granite surfaces thru-out. Stainless steel appliances & granite countertops in kitchen. Must see!
Property Specifics
| Condos/Townhomes | |
| 1 | |
| — | |
| 1990 | |
| None | |
| Brick | |
| Asphalt | |
| — | |
| Yes | |
| — |
| Mc Henry | |
| Chesapeake Hills | |
| 248 / Monthly | |
| Water, Insurance, Exterior Maintenance, Lawn Care, Snow Removal, Other | |
| Public | |
| Public Sewer | |
| Central Air | |
| Natural Gas, Forced Air | |
| 08097811 | |
| 0928128001 |
Nearby Schools
| NAME: | DISTRICT: | DISTANCE: | |
|---|---|---|---|
|
Grade School
Valley View Elementary School |
15 | — | |
|
Middle School
Parkland Middle School |
15 | Not in DB | |
|
High School
Mchenry High School-west Campus |
156 | Not in DB | |
Property History
| DATE: | EVENT: | PRICE: | SOURCE: |
|---|---|---|---|
| 15 Nov, 2012 | Sold | $203,900 | MRED MLS |
| 14 Sep, 2012 | Under contract | $209,900 | MRED MLS |
| 21 Jun, 2012 | Listed for sale | $209,900 | MRED MLS |
Sorry, we are updating photos, please update this page in 15 minutes
Room Specifics
All Bedroom Info:
Total Bedrooms: 2
Bedrooms Above Ground: 2
Bedrooms Below Ground: 0
Total Bedrooms: 2
Bedrooms Above Ground: 2
Bedrooms Below Ground: 0
Second Bedroom Info:
Dimensions: —
Location: —Dimensions: —
Floor Type: Carpet
Bathroom Info:
Full Bathrooms: 2
Partial Bathrooms: 0Full Bathrooms: 2
Bathroom Amenities: Whirlpool, Separate Shower, Double Sink
Bathroom in Basement: 0
Dining Room Info:
Dimensions: —
Location: —Dimensions: —
Floor Type: Wood Laminate
Kitchen Info:
Dimensions: —
Location: —Dimensions: —
Floor Type: Wood Laminate
Features: Eating Area-Breakfast Bar, Eating Area-Table Space, Island
Living Room Info:
Dimensions: —
Location: —Dimensions: —
Floor Type: Wood Laminate
Family Room Info:
Dimensions: —
Location: —Dimensions: —
Floor Type: Wood Laminate
Additional Rooms Info:
Rooms: Breakfast Room, Enclosed Porch
Basement: NoneRooms: Breakfast Room, Enclosed Porch
Other Specifics
| 2.5 | |
| Concrete Perimeter | |
| Garage | |
| — | |
| — | |
| — | |
| — | |
| Landscaped, Pond(s), Water View | |
| COMMON | |
| — | |
| Full | |
| Vaulted/Cathedral Ceilings, Wood Laminate Floors, First Floor Bedroom, First Floor Laundry, First Floor Full Bath, Laundry Hook-Up in Unit | |
| Range, Microwave, Dishwasher, Refrigerator, Washer, Dryer, Disposal, Stainless Steel Appliance(s) | |
| Not in DB | |
| — | |
| — | |
| Double Sided, Gas Log, Gas Starter |
Tax History
| Year | Property Taxes |
|---|---|
| 2012 | $4,082 |
Contact Agent
Nearby Similar Homes
Nearby Sold Comparables
5629 Chesapeake Drive, Mchenry, Illinois 60050

Sold
$202,000
2 beds / 2.0 baths / 2,009 ft2
Condos/Townhomes / Built: 1990
4947
5618 Chesapeake Drive, Mchenry, Illinois 60050
Sold
$245,000
3 beds / 2.1 baths / 2,900 ft2
Condos/Townhomes / Built: 1990
4931
5616 Chesapeake Drive, Mchenry, Illinois 60050
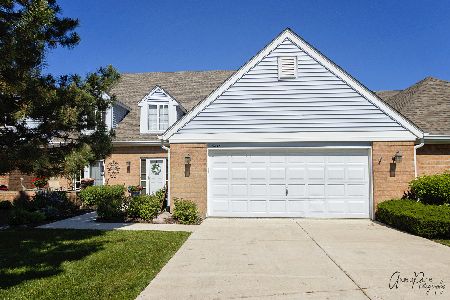
Sold
$259,900
3 beds / 2.1 baths / 2,561 ft2
Condos/Townhomes / Built: 1990
2340
5627 Chesapeake Drive, Mchenry, Illinois 60050

Sold
$209,500
2 beds / 2.1 baths / 2,524 ft2
Condos/Townhomes / Built: 1990
2339
5627 Chesapeake Drive, Mchenry, Illinois 60050
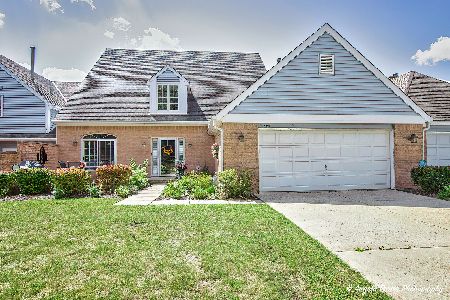
Sold
$349,000
2 beds / 2.1 baths / 2,524 ft2
Condos/Townhomes / Built: 1990
798
5616 Chesapeake Drive, Mchenry, Illinois 60050
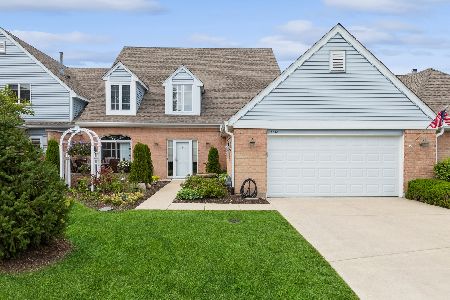
Sold
$355,000
3 beds / 2.1 baths / 2,561 ft2
Condos/Townhomes / Built: 1990
821
Contact Agent
Listing Provided By
4 Sale Realty, Inc.
