

5619 Henderson Street, Portage Park, Chicago, Illinois 60634
Sorry, we are updating photos, please update this page in 15 minutes
$392,700
|
Sold
|
|
| Status: | Closed |
| Sqft: | 4,000 |
| Cost/Sqft: | $100 |
| Beds: | 4 |
| Baths: | 4 |
| Year Built: | — |
| Property Taxes: | $3,722 |
| Days On Market: | 4805 |
| Lot Size: | 0,00 |
Description
4 Huge Bedrooms on the second floor, featuring an open floor plan. One of the largest bugelow gut rehabs in chicago!!. Well appointed finishes, wood floors, stone bathrooms, granite, stainless steel and custom cabinetry. Laundry on the second floor as well as huge utility area in finished basement. Pictures shown are of similar developments built by developer. There is still time to pic colors and customize
Property Specifics
| Single Family | |
| — | |
| — | |
| — | |
| Full | |
| Brick | |
| Asphalt | |
| — | |
| No | |
| — |
| Cook | |
| — | |
| 0 / Not Applicable | |
| None | |
| Lake Michigan | |
| Public Sewer | |
| Central Air | |
| Natural Gas, Forced Air | |
| 08436541 | |
| 13204240120000 |
Property History
| DATE: | EVENT: | PRICE: | SOURCE: |
|---|---|---|---|
| 15 Feb, 2013 | Sold | $137,500 | MRED MLS |
| 30 Jan, 2013 | Under contract | $149,900 | MRED MLS |
| — | Last price change | $165,000 | MRED MLS |
| 13 Dec, 2012 | Listed for sale | $170,000 | MRED MLS |
| 4 Sep, 2014 | Sold | $392,700 | MRED MLS |
| 25 Feb, 2014 | Under contract | $399,999 | MRED MLS |
| — | Last price change | $409,900 | MRED MLS |
| 3 Sep, 2013 | Listed for sale | $434,900 | MRED MLS |
Some photos of this home have been virtually staged.
Sorry, we are updating photos, please update this page in 15 minutesRoom Specifics
All Bedroom Info:
Total Bedrooms: 5
Bedrooms Above Ground: 4
Bedrooms Below Ground: 1
Total Bedrooms: 5
Bedrooms Above Ground: 4
Bedrooms Below Ground: 1
Second Bedroom Info:
Dimensions: —
Location: —Dimensions: —
Floor Type: Carpet
Third Bedroom Info:
Dimensions: —
Location: —Dimensions: —
Floor Type: Carpet
Fourth Bedroom Info:
Dimensions: —
Location: —Dimensions: —
Floor Type: Carpet
Bathroom Info:
Full Bathrooms: 4
Partial Bathrooms: 1Full Bathrooms: 4
Bathroom Amenities: Separate Shower, Double Sink
Bathroom in Basement: 1
Dining Room Info:
Dimensions: —
Location: —Dimensions: —
Floor Type: Hardwood
Kitchen Info:
Dimensions: —
Location: —Dimensions: —
Floor Type: Hardwood
Features: Eating Area-Table Space
Laundry Room Info:
Dimensions: —
Location: —Dimensions: —
Floor Type: Ceramic Tile
Living Room Info:
Dimensions: —
Location: —Dimensions: —
Floor Type: Hardwood
Additional Rooms Info:
Rooms: Bedroom 5, Breakfast Room, Eating Area, Mud Room, Sitting Room
Basement: FullRooms: Bedroom 5, Breakfast Room, Eating Area, Mud Room, Sitting Room
Other Specifics
| 2 | |
| Other | |
| Garage | |
| — | |
| — | |
| — | |
| — | |
| — | |
| 34X126 | |
| — | |
| Full | |
| Vaulted/Cathedral Ceilings, Hardwood Floors, Second Floor Laundry | |
| — | |
| Not in DB | |
| — | |
| — | |
| — |
Tax History
| Year | Property Taxes |
|---|---|
| 2013 | $3,000 |
| 2014 | $3,722 |
Contact Agent
Nearby Similar Homes
5701 Henderson Street, Chicago, Illinois 60634
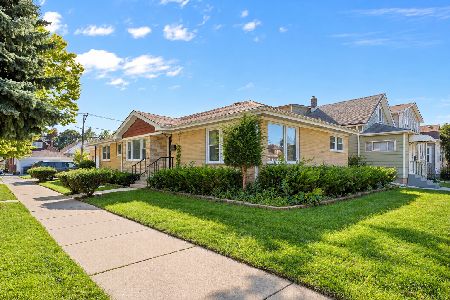
For Sale
$598,000
3 beds / 4.0 baths / 3,050 ft2
Single Family / Built: 1956
2
5528 Henderson Street, Chicago, Illinois 60641
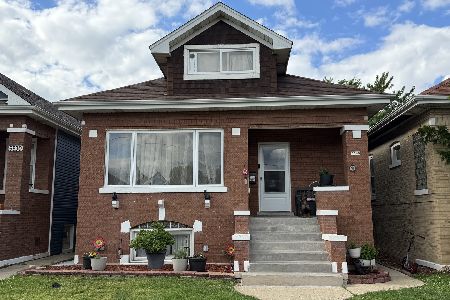
For Sale
$469,000
4 beds / 2.0 baths / 1,525 ft2
Single Family / Built: 1925
128
5519 Roscoe Street, Chicago, Illinois 60641
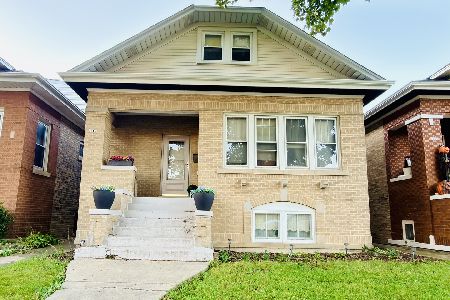
For Sale
$350,000
3 beds / 2.0 baths / 1,692 ft2
Single Family / Built: 1927
6
5705 Newport Avenue, Chicago, Illinois 60634
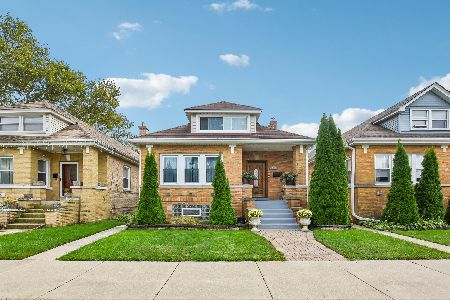
For Sale
$549,900
5 beds / 3.0 baths / 1,581 ft2
Single Family / Built: 1925
38
5529 Cornelia Avenue, Chicago, Illinois 60641
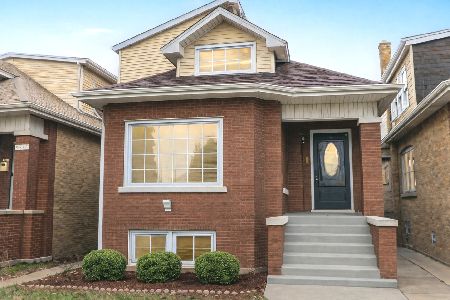
For Sale
$649,900
6 beds / 4.0 baths / 3,900 ft2
Single Family / Built: 1928
102
3516 Central Avenue, Chicago, Illinois 60634
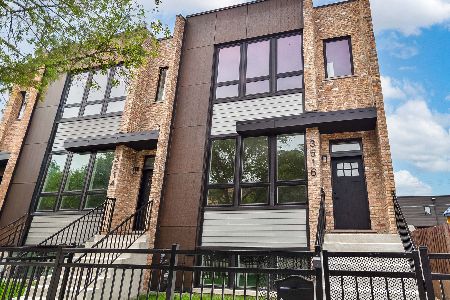
For Sale
$699,000
3 beds / 3.1 baths / 2,988 ft2
Single Family / Built: 2026
43
Nearby Sold Comparables
5619 Henderson Street, Chicago, Illinois 60634

Sold
$149,900
4 beds / 1.0 baths / 1,300 ft2
Single Family / Built: 1924
5069
5629 Henderson Street, Chicago, Illinois 60634
Sold
$269,900
4 beds / 2.0 baths / 1,800 ft2
Single Family / Built: 1928
4533
5618 Henderson Street, Chicago, Illinois 60634

Sold
$329,000
2 beds / 2.0 baths / 1,100 ft2
Single Family / Built: 1928
1940
5618 Henderson Street, Chicago, Illinois 60634

Sold
$375,000
2 beds / 2.0 baths / 1,100 ft2
Single Family / Built: 1928
1019
5620 Henderson Street, Chicago, Illinois 60634

Sold
$285,000
4 beds / 2.0 baths / 1,186 ft2
Single Family / Built: 1927
2298
Contact Agent
Listing Provided By
Century 21 Affiliated
