

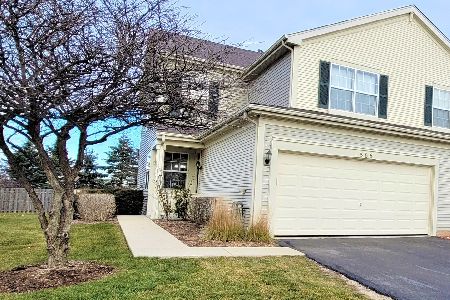
562 Kristina Lane, Round Lake, Illinois 60073
$140,400
|
Sold
|
|
| Status: | Closed |
| Sqft: | 1,437 |
| Cost/Sqft: | $97 |
| Beds: | 2 |
| Baths: | 3 |
| Year Built: | 2004 |
| Property Taxes: | $4,541 |
| Days On Market: | 3676 |
| Lot Size: | 0,00 |
Description
Beautiful home in Lakewood Grove Community of Round Lake. This home offers more than the eye can see. Make sure to act fast and schedule your visit now. This home features 2 spacious bedrooms 2.5 baths, 2 car garage and walk-in 2nd floor laundry room and it won't be around long. Notice the gorgeous built-ins in the 1st floor level den, 9' ceilings throughout and the eye catching new wood laminate flooring. The Kitchen offers newer appliances, ceramic floors, and 42" cabinets. The Master Bedroom features vaulted ceilings, private master bathroom suite and oversized walk-in closet. Neutral colors throughout your new home, nothing to do but move in and start enjoying this fantastic pad. Thinking about storage? The attic space in the garage is all you will need and offers easy access with a new pull down latter. Private patio in back, community amenities include; clubhouse, pool, tennis and basketball courts and park.
Property Specifics
| Condos/Townhomes | |
| 2 | |
| — | |
| 2004 | |
| None | |
| Vinyl Siding | |
| Asphalt | |
| COVENTRY | |
| No | |
| — |
| Lake | |
| Lakewood Grove | |
| 140 / Monthly | |
| Insurance, Clubhouse, Pool, Exterior Maintenance, Lawn Care, Snow Removal | |
| Public | |
| Public Sewer | |
| Central Air | |
| Natural Gas, Forced Air | |
| 09359303 | |
| 10081030210000 |
Property History
| DATE: | EVENT: | PRICE: | SOURCE: |
|---|---|---|---|
| 30 Nov, 2016 | Sold | $140,400 | MRED MLS |
| 11 Oct, 2016 | Under contract | $139,400 | MRED MLS |
| 5 Oct, 2016 | Listed for sale | $139,400 | MRED MLS |
Room Specifics
Total Bedrooms: 2
Bedrooms Above Ground: 2
Bedrooms Below Ground: 0
Dimensions: —
Floor Type: Carpet
Full Bathrooms: 3
Bathroom Amenities: Separate Shower, Double Sink
Bathroom in Basement: 0
Dimensions: —
Floor Type: Ceramic Tile
Features: Eating Area-Table Space, Pantry-Closet
Dimensions: —
Floor Type: Ceramic Tile
Dimensions: —
Floor Type: Wood Laminate
Rooms: Den
Other Specifics
| 2 | |
| Concrete Perimeter | |
| Garage | |
| — | |
| — | |
| — | |
| Patio, Cable Access | |
| Common Grounds | |
| 2905 SQ FT | |
| — | |
| Full | |
| Vaulted/Cathedral Ceilings, Wood Laminate Floors, Second Floor Laundry, Laundry Hook-Up in Unit, Storage | |
| Range, Microwave, Dishwasher, Refrigerator, Washer, Dryer, Disposal | |
| Not in DB | |
| — | |
| Park, Party Room, Pool, Tennis Court(s) | |
| — |
Tax History
| Year | Property Taxes |
|---|---|
| 2016 | $4,541 |
Contact Agent
Nearby Similar Homes
Nearby Sold Comparables

Contact Agent
Listing Provided By
RE/MAX Center
