

5622 Mcvicker Avenue, Garfield Ridge, Chicago, Illinois 60638


$295,000
|
Sold
|
|
| Status: | Closed |
| Sqft: | 1,000 |
| Cost/Sqft: | $280 |
| Beds: | 2 |
| Baths: | 2 |
| Year Built: | 1948 |
| Property Taxes: | $3,036 |
| Days On Market: | 1873 |
| Lot Size: | 0,09 |
Description
Stunning 3 bedroom 2 bath home in the desirable sought after Garfield Ridge area. Beautiful hardwood floors throughout the main floor. All new flooring in the dining room and finished basement. Granite countertops and stainless steel appliances. Make this home yours today!
Property Specifics
| Single Family | |
| — | |
| Ranch | |
| 1948 | |
| Full | |
| Brick | |
| Asphalt | |
| — | |
| No | |
| 0.09 |
| Cook | |
| — | |
| 0 / Not Applicable | |
| None | |
| Lake Michigan | |
| Public Sewer | |
| Central Air | |
| Natural Gas | |
| 11216334 | |
| 19171140330000 |
Property History
| DATE: | EVENT: | PRICE: | SOURCE: |
|---|---|---|---|
| 29 Oct, 2021 | Sold | $295,000 | MRED MLS |
| 14 Sep, 2021 | Under contract | $279,900 | MRED MLS |
| 11 Sep, 2021 | Listed for sale | $279,900 | MRED MLS |


Room Specifics
All Bedroom Info:
Total Bedrooms: 3
Bedrooms Above Ground: 2
Bedrooms Below Ground: 1
Total Bedrooms: 3
Bedrooms Above Ground: 2
Bedrooms Below Ground: 1
Second Bedroom Info:
Dimensions: —
Location: —Dimensions: —
Floor Type: Hardwood
Bathroom Info:
Full Bathrooms: 2
Partial Bathrooms: 0Full Bathrooms: 2
Bathroom Amenities: —
Bathroom in Basement: 1
Kitchen Info:
Dimensions: —
Location: —Dimensions: —
Floor Type: Ceramic Tile
Laundry Room Info:
Dimensions: —
Location: —Dimensions: —
Floor Type: Other
Living Room Info:
Dimensions: —
Location: —Dimensions: —
Floor Type: Hardwood
Additional Rooms Info:
Rooms: No additional rooms
Basement: FullRooms: No additional rooms
Other Specifics
| 1.5 | |
| Concrete Perimeter | |
| Garage, Space/s | |
| — | |
| — | |
| — | |
| — | |
| — | |
| 30X125 | |
| — | |
| None | |
| — | |
| Range, Microwave, Dishwasher, Refrigerator, Freezer, Washer, Dryer, Stainless Steel Appliance(s), Wine Refrigerator | |
| Not in DB | |
| — | |
| — | |
| — |
Tax History
| Year | Property Taxes |
|---|---|
| 2021 | $3,036 |
Contact Agent
Nearby Similar Homes
5735 Moody Avenue, Chicago, Illinois 60638
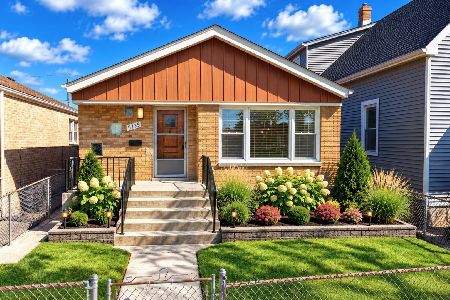
For Sale
$338,500
3 beds / 1.0 baths / 1,914 ft2
Single Family / Built: 1956
24
5711 Mayfield Avenue, Chicago, Illinois 60638
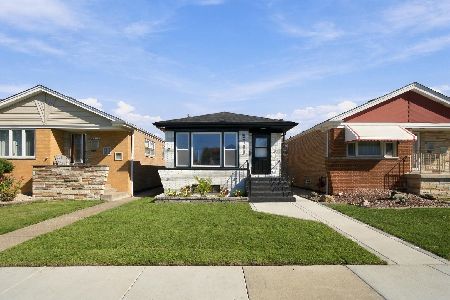
For Sale
$459,900
2 beds / 2.0 baths / 1,623 ft2
Single Family / Built: 1957
20
5340 Mcvicker Avenue, Chicago, Illinois 60638
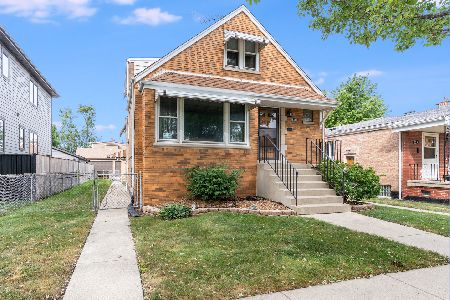
For Sale
$449,900
4 beds / 3.0 baths / 2,137 ft2
Single Family / Built: 1954
43
5330 Mason Avenue, Chicago, Illinois 60638
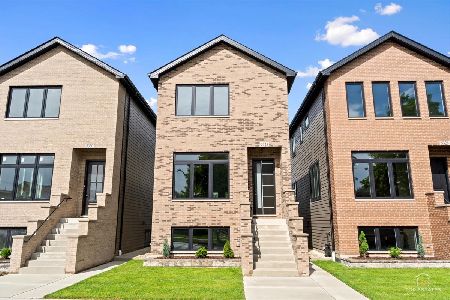
For Sale
$759,000
3 beds / 3.1 baths / 3,300 ft2
Single Family / Built: 2026
70
5328 Mason Avenue, Chicago, Illinois 60638
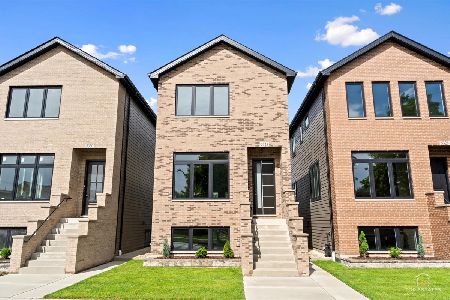
For Sale
$759,000
3 beds / 3.1 baths / 3,300 ft2
Single Family / Built: 2026
43
5701 Mobile Avenue, Chicago, Illinois 60638
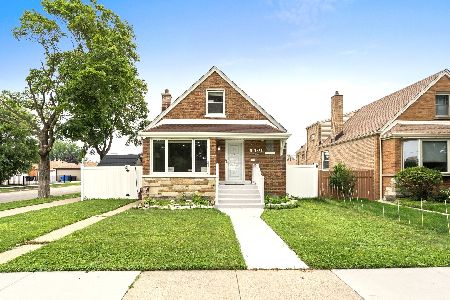
For Sale
$494,700
4 beds / 2.0 baths / 1,370 ft2
Single Family / Built: 1953
111
Nearby Sold Comparables
5628 Mcvicker Avenue, Chicago, Illinois 60638

Sold
$107,500
4 beds / 2.0 baths / 1,600 ft2
Single Family / Built: 1946
5271
5624 Mcvicker Avenue, Chicago, Illinois 60638
Sold
$152,000
3 beds / 1.1 baths / 691 ft2
Single Family / Built: 1938
3176
5612 Mcvicker Avenue, Chicago, Illinois 60638
Sold
$125,000
2 beds / 1.0 baths / 1,100 ft2
Single Family / Built: 1948
2995
5612 Mcvicker Avenue, Chicago, Illinois 60638
Sold
$485,000
3 beds / 3.1 baths / 2,300 ft2
Single Family / Built: 1948
2588
5608 Mcvicker Avenue, Chicago, Illinois 60638

Sold
$320,000
3 beds / 2.0 baths / 2,058 ft2
Single Family / Built: 1956
1601
5604 Mcvicker Avenue, Chicago, Illinois 60638

Sold
$439,873
4 beds / 3.0 baths / 2,948 ft2
Single Family / Built: 1959
2130
Contact Agent
Listing Provided By
Homesmart Connect LLC
