

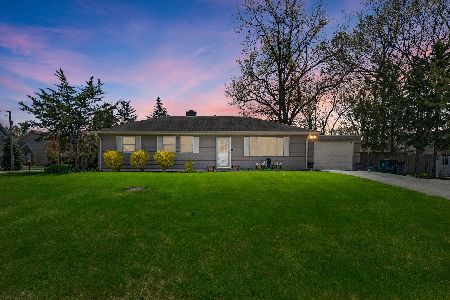
5626 Thurlow Street, Hinsdale, Illinois 60521
Subdivision > Golfview Hills
Sorry, we are updating photos, please update this page in 15 minutes
$985,000
|
Sold
|
|
| Status: | Closed |
| Sqft: | 4,082 |
| Cost/Sqft: | $241 |
| Beds: | 4 |
| Baths: | 5 |
| Year Built: | 2012 |
| Property Taxes: | $0 |
| Days On Market: | 5135 |
| Lot Size: | 0,00 |
Description
NEW CONSTRUCTION EARLY SPRING DELIVERY...AMAZING VALUE FOR THIS 4 BEDROOM, 4.1 BATH, 3 CAR GARAGE. BEAUTIFULLY CRAFTED. JUST PUTTING THE FINISHING TOUCHES ON THIS MASTERFULLY DESIGNED NEW CONSTRUCTION HOME.
Property Specifics
| Single Family | |
| — | |
| Traditional | |
| 2012 | |
| Full | |
| Brick, Stone, Other | |
| Asphalt | |
| CARDIFF II | |
| No | |
| — |
| Du Page | |
| Golfview Hills | |
| 400 / Annual | |
| Insurance | |
| Public | |
| Public Sewer | |
| Central Air | |
| Natural Gas | |
| 08183816 | |
| 0914207021 |
Nearby Schools
| NAME: | DISTRICT: | DISTANCE: | |
|---|---|---|---|
|
Grade School
Holmes Elementary School |
60 | — | |
|
Middle School
Westview Hills Middle School |
60 | Not in DB | |
|
High School
Hinsdale Central High School |
86 | Not in DB | |
Property History
| DATE: | EVENT: | PRICE: | SOURCE: |
|---|---|---|---|
| 29 Jun, 2012 | Sold | $231,000 | MRED MLS |
| 25 May, 2012 | Under contract | $199,900 | MRED MLS |
| 18 May, 2012 | Listed for sale | $199,900 | MRED MLS |
| 16 Apr, 2013 | Sold | $985,000 | MRED MLS |
| 28 Feb, 2013 | Under contract | $985,000 | MRED MLS |
| 19 Oct, 2012 | Listed for sale | $985,000 | MRED MLS |
Sorry, we are updating photos, please update this page in 15 minutes
Room Specifics
All Bedroom Info:
Total Bedrooms: 4
Bedrooms Above Ground: 4
Bedrooms Below Ground: 0
Total Bedrooms: 4
Bedrooms Above Ground: 4
Bedrooms Below Ground: 0
Second Bedroom Info:
Dimensions: —
Location: —Dimensions: —
Floor Type: Carpet
Third Bedroom Info:
Dimensions: —
Location: —Dimensions: —
Floor Type: Carpet
Fourth Bedroom Info:
Dimensions: —
Location: —Dimensions: —
Floor Type: Carpet
Bathroom Info:
Full Bathrooms: 5
Partial Bathrooms: 1Full Bathrooms: 5
Bathroom Amenities: —
Bathroom in Basement: 1
Dining Room Info:
Dimensions: —
Location: —Dimensions: —
Floor Type: Hardwood
Kitchen Info:
Dimensions: —
Location: —Dimensions: —
Floor Type: Hardwood
Features: Eating Area-Breakfast Bar, Eating Area-Table Space, Island, Pantry-Walk-in
Laundry Room Info:
Dimensions: —
Location: —Dimensions: —
Floor Type: Ceramic Tile
Living Room Info:
Dimensions: —
Location: —Dimensions: —
Floor Type: Hardwood
Family Room Info:
Dimensions: —
Location: —Dimensions: —
Floor Type: Hardwood
Additional Rooms Info:
Rooms: Breakfast Room, Den, Exercise Room, Mud Room, Recreation Room
Basement: FullRooms: Breakfast Room, Den, Exercise Room, Mud Room, Recreation Room
Other Specifics
| 3 | |
| Concrete Perimeter | |
| Garage | |
| — | |
| — | |
| — | |
| — | |
| — | |
| 75 X 158 | |
| — | |
| Full | |
| Vaulted/Cathedral Ceilings, Hardwood Floors, Second Floor Laundry | |
| Double Oven, Range, Microwave, Dishwasher, Disposal, Stainless Steel Appliance(s) | |
| Not in DB | |
| — | |
| — | |
| Gas Log |
Tax History
| Year | Property Taxes |
|---|---|
| 2012 | $5,369 |
Contact Agent
Nearby Similar Homes
5605 Monroe Street, Hinsdale, Illinois 60521

For Sale
$2,795,000
4 beds / 5.1 baths / 7,058 ft2
Single Family / Built: 2016
26
412 Ashbury Drive, Sugar Grove, Illinois 60554

For Sale
$479,990
4 beds / 2.1 baths / 2,201 ft2
Single Family / Built: 2026
140
417 Ashbury Drive, Sugar Grove, Illinois 60554

For Sale
$499,140
4 beds / 2.1 baths / 2,630 ft2
Single Family / Built: 2026
152
421 Ashbury Drive, Sugar Grove, Illinois 60554
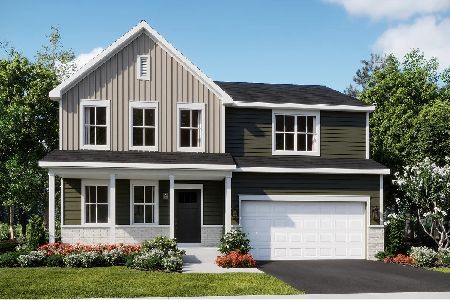
For Sale
$490,140
4 beds / 2.1 baths / 2,386 ft2
Single Family / Built: 2026
152
425 Ashbury Drive, Sugar Grove, Illinois 60554
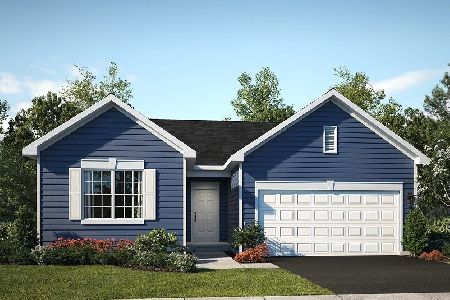
For Sale
$419,990
3 beds / 2.0 baths / 1,455 ft2
Single Family / Built: 2025
152
932 Allmen Avenue, Hinsdale, Illinois 60521

For Sale
$2,995,000
5 beds / 5.2 baths / 6,322 ft2
Single Family / Built: 2019
39
Nearby Sold Comparables
5626 Thurlow Street, Hinsdale, Illinois 60521

Sold
$199,900
3 beds / 1.0 baths / 1,248 ft2
Single Family / Built: 1954
5289
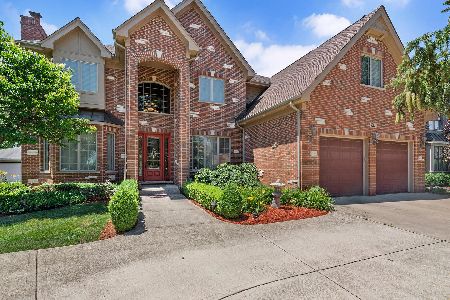
5637 Monroe Street, Hinsdale, Illinois 60521
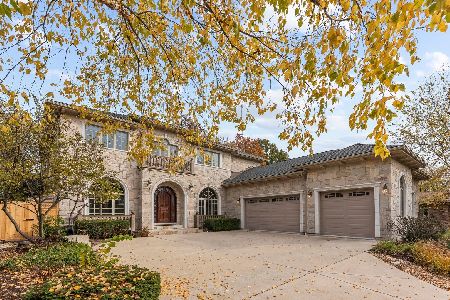
Sold
$1,275,000
4 beds / 5.1 baths / 4,114 ft2
Single Family / Built: 2004
1952
Contact Agent
Listing Provided By
Re/Max Signature Homes
