

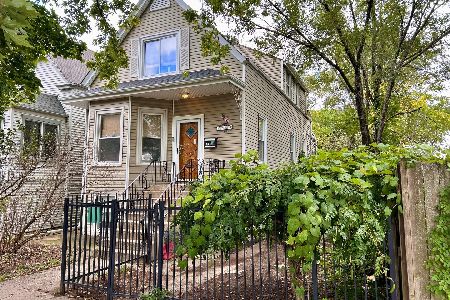
5629 Maplewood Avenue, West Ridge, Chicago, Illinois 60659
Subdivision > Arcadia Terrace
Sorry, we are updating photos, please update this page in 15 minutes
$475,000
|
Sold
|
|
| Status: | Closed |
| Sqft: | 0 |
| Cost/Sqft: | — |
| Beds: | 4 |
| Baths: | 4 |
| Year Built: | — |
| Property Taxes: | $5,614 |
| Days On Market: | 6596 |
| Lot Size: | 0,00 |
Description
Lincoln Square area. Gorgeous renovation of this 4BR, 3.5 bath brick residence on quiet, tree-lined street. Large, granite foyer, wonderful cherry stained cabinet kitchen, crown molding, master bedroom suite, hrdwd floors, new deck, finished rec room, 200 amp service, 2-car garage, main floor family room, unique floorplan. Space galore, fine workmanship, great layout.
Property Specifics
| Single Family | |
| — | |
| — | |
| — | |
| Full | |
| Brick | |
| Asphalt | |
| — | |
| No | |
| — |
| Cook | |
| Arcadia Terrace | |
| 0 / Not Applicable | |
| None | |
| Lake Michigan | |
| Sewer-Storm | |
| Central Air | |
| Natural Gas, Forced Air | |
| 07040931 | |
| 13014300100000 |
Property History
| DATE: | EVENT: | PRICE: | SOURCE: |
|---|---|---|---|
| 12 Dec, 2008 | Sold | $475,000 | MRED MLS |
| 7 Nov, 2008 | Under contract | $500,000 | MRED MLS |
| — | Last price change | $525,000 | MRED MLS |
| 4 Oct, 2008 | Listed for sale | $525,000 | MRED MLS |
| 27 Aug, 2016 | Sold | $490,000 | MRED MLS |
| 31 Jul, 2016 | Under contract | $500,000 | MRED MLS |
| 22 Jul, 2016 | Listed for sale | $500,000 | MRED MLS |
| 16 May, 2025 | Sold | $695,000 | MRED MLS |
| 17 Apr, 2025 | Under contract | $699,000 | MRED MLS |
| — | Last price change | $725,000 | MRED MLS |
| 11 Apr, 2025 | Listed for sale | $725,000 | MRED MLS |
Sorry, we are updating photos, please update this page in 15 minutes
Room Specifics
All Bedroom Info:
Total Bedrooms: 4
Bedrooms Above Ground: 4
Bedrooms Below Ground: 0
Total Bedrooms: 4
Bedrooms Above Ground: 4
Bedrooms Below Ground: 0
Second Bedroom Info:
Dimensions: —
Location: —Dimensions: —
Floor Type: Hardwood
Third Bedroom Info:
Dimensions: —
Location: —Dimensions: —
Floor Type: Hardwood
Fourth Bedroom Info:
Dimensions: —
Location: —Dimensions: —
Floor Type: Hardwood
Bathroom Info:
Full Bathrooms: 4
Partial Bathrooms: 1Full Bathrooms: 4
Bathroom Amenities: —
Bathroom in Basement: 1
Dining Room Info:
Dimensions: —
Location: —Dimensions: —
Floor Type: Hardwood
Kitchen Info:
Dimensions: —
Location: —Dimensions: —
Floor Type: Hardwood
Features: Eating Area-Table Space, Island
Living Room Info:
Dimensions: —
Location: —Dimensions: —
Floor Type: Hardwood
Family Room Info:
Dimensions: —
Location: —Dimensions: —
Floor Type: Hardwood
Additional Rooms Info:
Rooms: Den, Office, Recreation Room
Basement: FullRooms: Den, Office, Recreation Room
Other Specifics
| 2 | |
| Concrete Perimeter | |
| Garage | |
| — | |
| — | |
| — | |
| — | |
| — | |
| 30X125 | |
| — | |
| Full | |
| — | |
| Range, Microwave, Dishwasher, Refrigerator | |
| Not in DB | |
| Sidewalks, Street Lights, Street Paved | |
| — | |
| — |
Tax History
| Year | Property Taxes |
|---|---|
| 2008 | $5,614 |
| 2016 | $5,736 |
| 2025 | $7,473 |
Contact Agent
Nearby Similar Homes
5827 Fairfield Avenue, Chicago, Illinois 60659
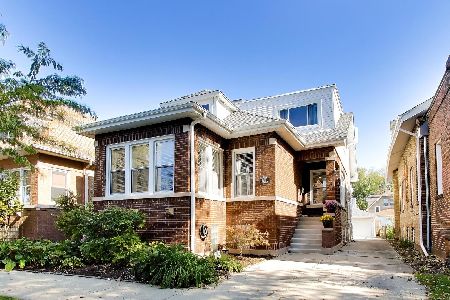
For Sale
$800,000
5 beds / 3.0 baths / 3,800 ft2
Single Family / Built: 1919
3
5812 Fairfield Avenue, Chicago, Illinois 60659
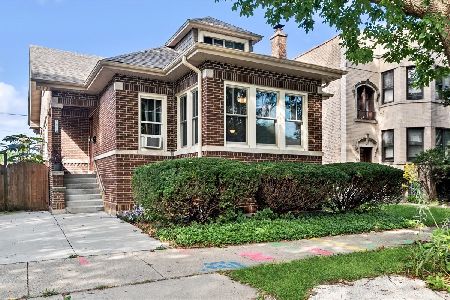
For Sale
$625,000
6 beds / 3.0 baths / 2,465 ft2
Single Family / Built: 1921
31
5824 Fairfield Avenue, Chicago, Illinois 60659
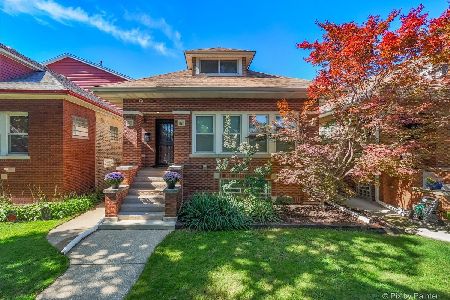
For Sale
$675,000
3 beds / 3.1 baths / 3,200 ft2
Single Family / Built: 1920
19
6018 Campbell Avenue, Chicago, Illinois 60659
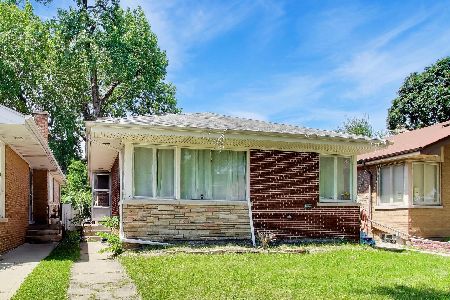
For Sale
$485,000
3 beds / 1.1 baths / 0 ft2
Single Family / Built: 1953
101
5381 Bowmanville Avenue, Chicago, Illinois 60625
For Sale
$799,900
3 beds / 3.0 baths / 3,000 ft2
Single Family / Built: 1904
10
Nearby Sold Comparables
5629 Maplewood Avenue, Chicago, Illinois 60659

Sold
$500,000
4 beds / 3.1 baths / 3,254 ft2
Single Family / Built: 1923
3748

5631 Maplewood Avenue, Chicago, Illinois 60659

Sold
$634,000
4 beds / 3.0 baths / 1,408 ft2
Single Family / Built: 1925
1615
5631 Maplewood Avenue, Chicago, Illinois 60659
Sold
$439,500
4 beds / 3.0 baths / 1,408 ft2
Single Family / Built: 1921
2647
5649 Maplewood Avenue, Chicago, Illinois 60659
Sold
$297,500
3 beds / 1.0 baths / 1,828 ft2
Single Family / Built: 1924
6361
5632 Maplewood Avenue, Chicago, Illinois 60659
Sold
$348,500
4 beds / 2.1 baths / 2,000 ft2
Single Family / Built: 1920
4612
Contact Agent
Listing Provided By
Baird & Warner
